Description
Wohnpark Ochsen – modern living in Oberdorf Lützelflüh
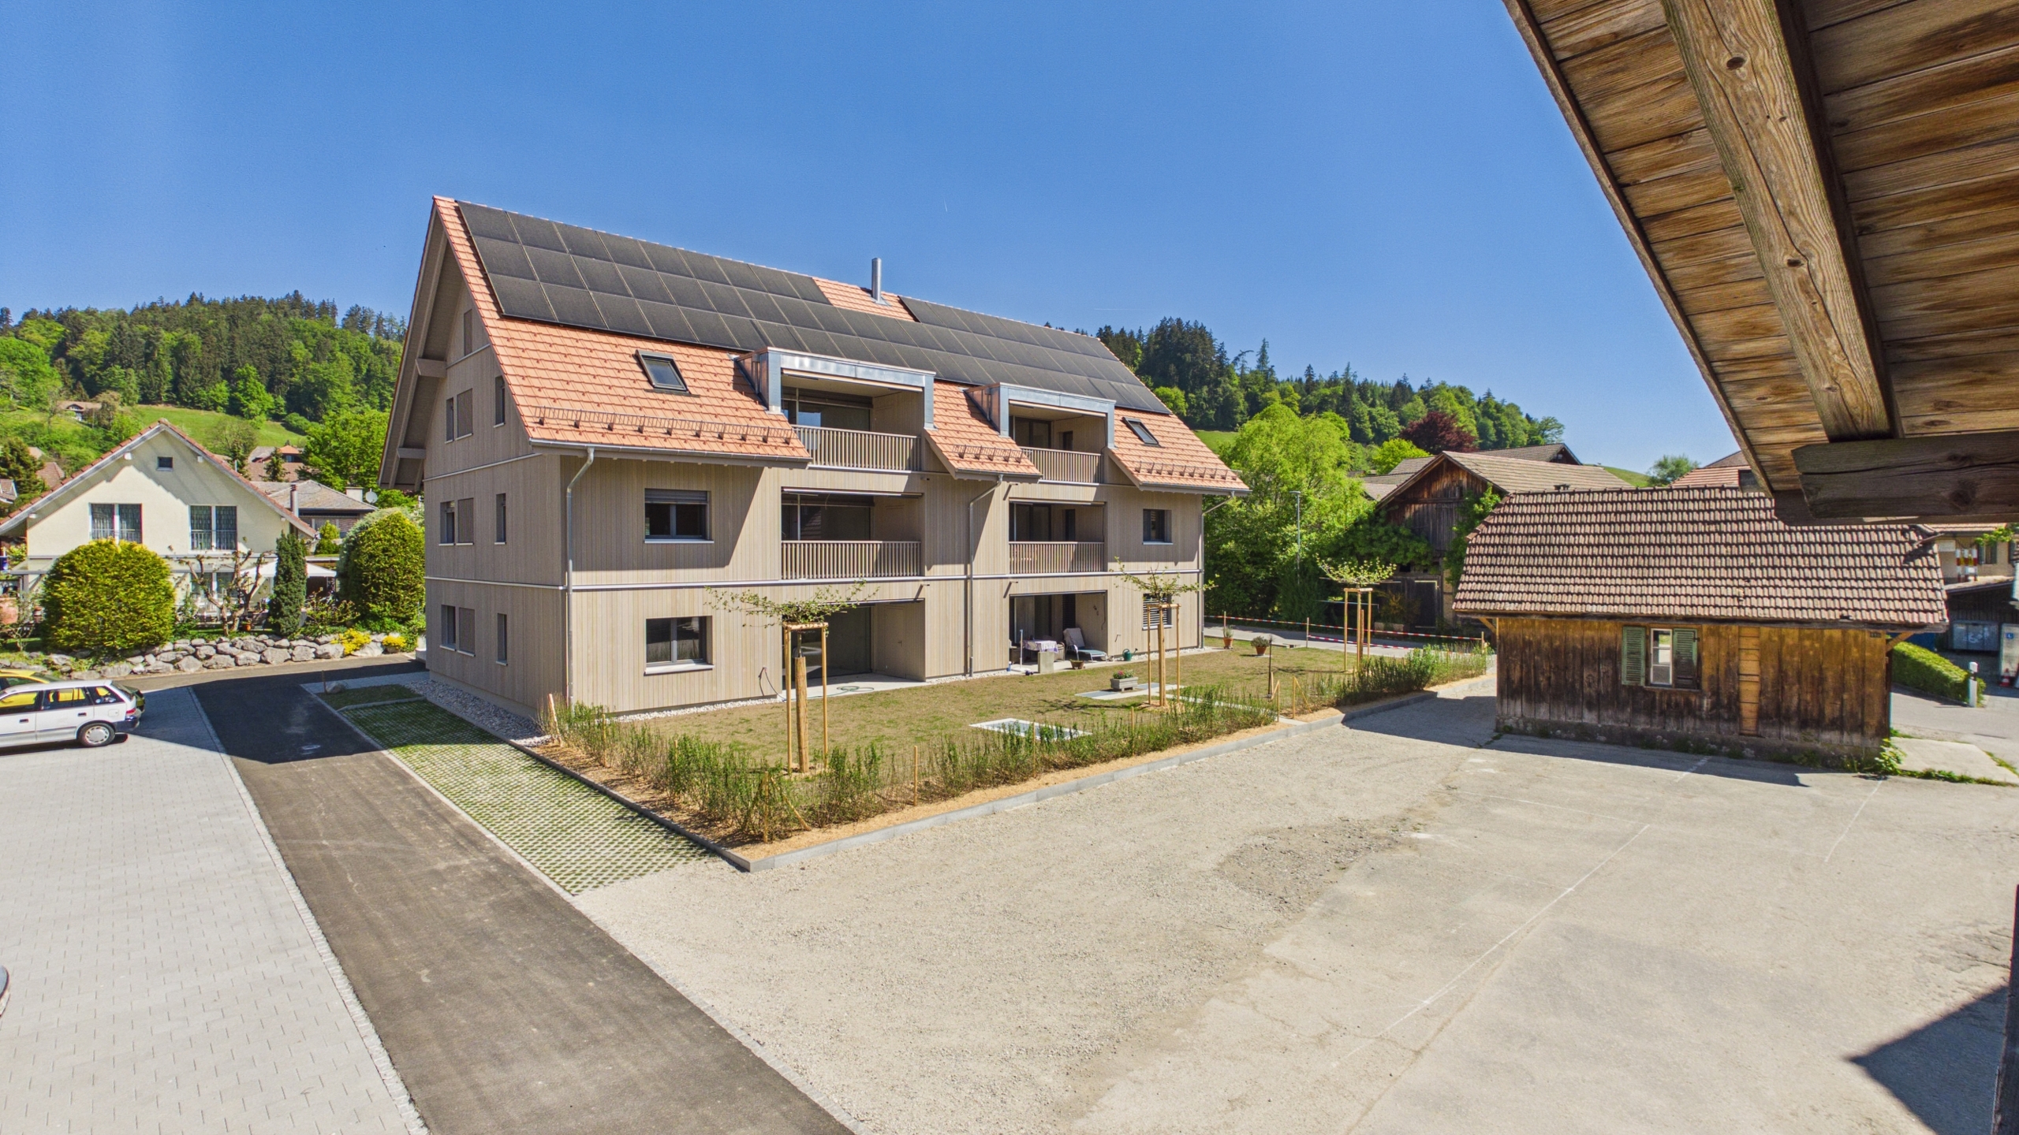
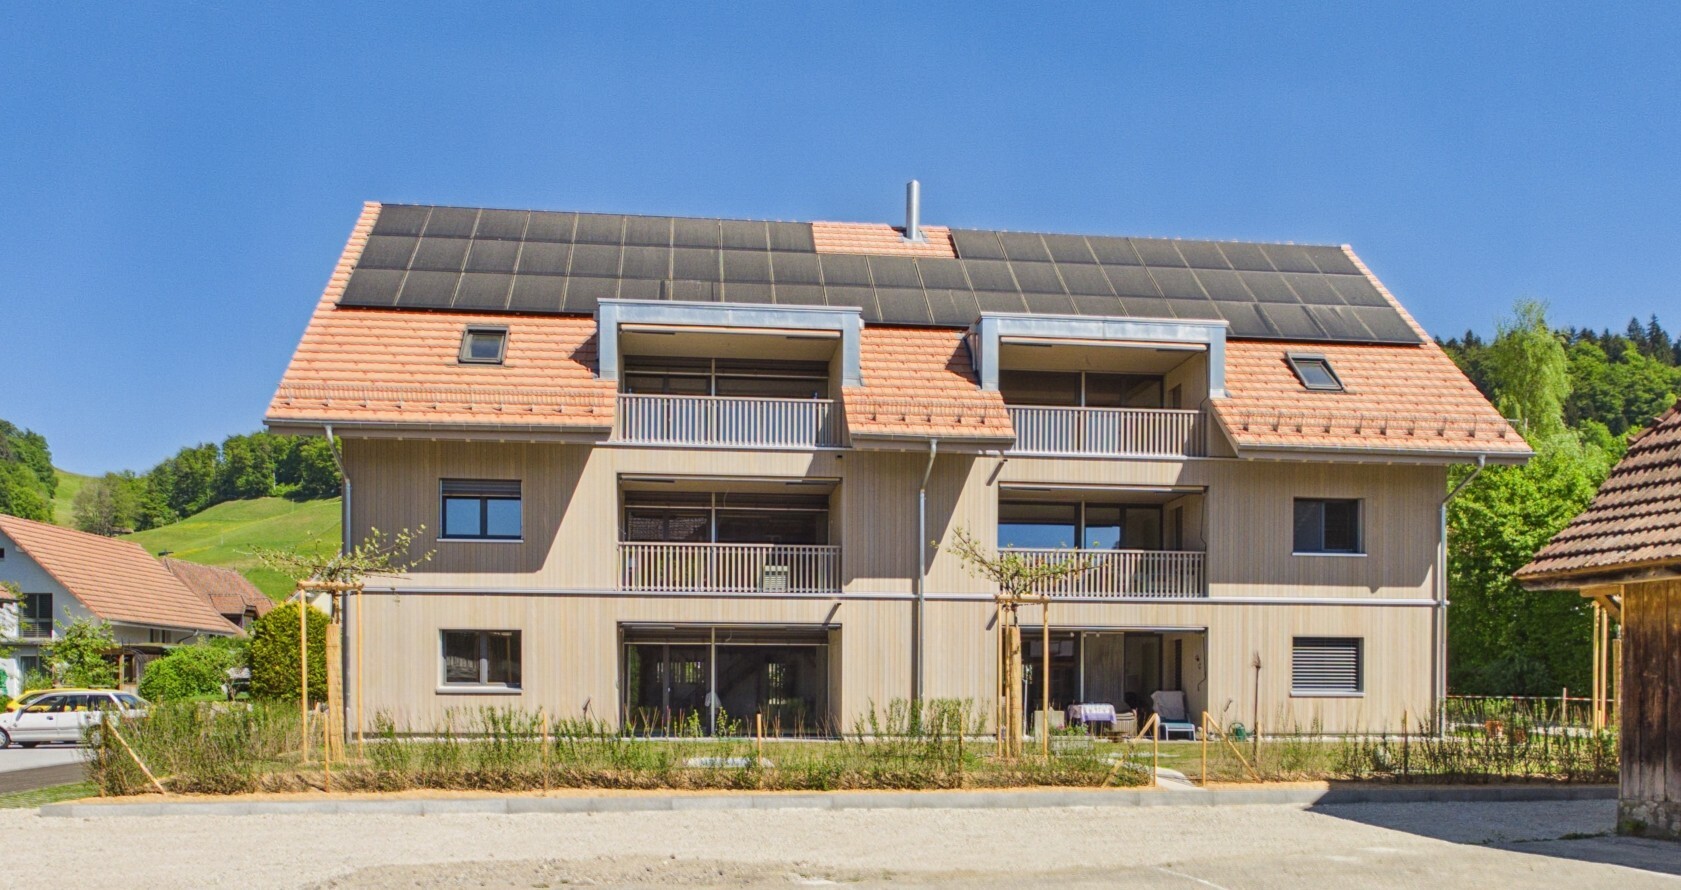
The residential park Ochsen in the Oberdorf of Lützelflüh has become a modern, attractive residential and meeting area. The apartment building at Gotthelfstrasse 11c has already been completed and the first owners have moved in.
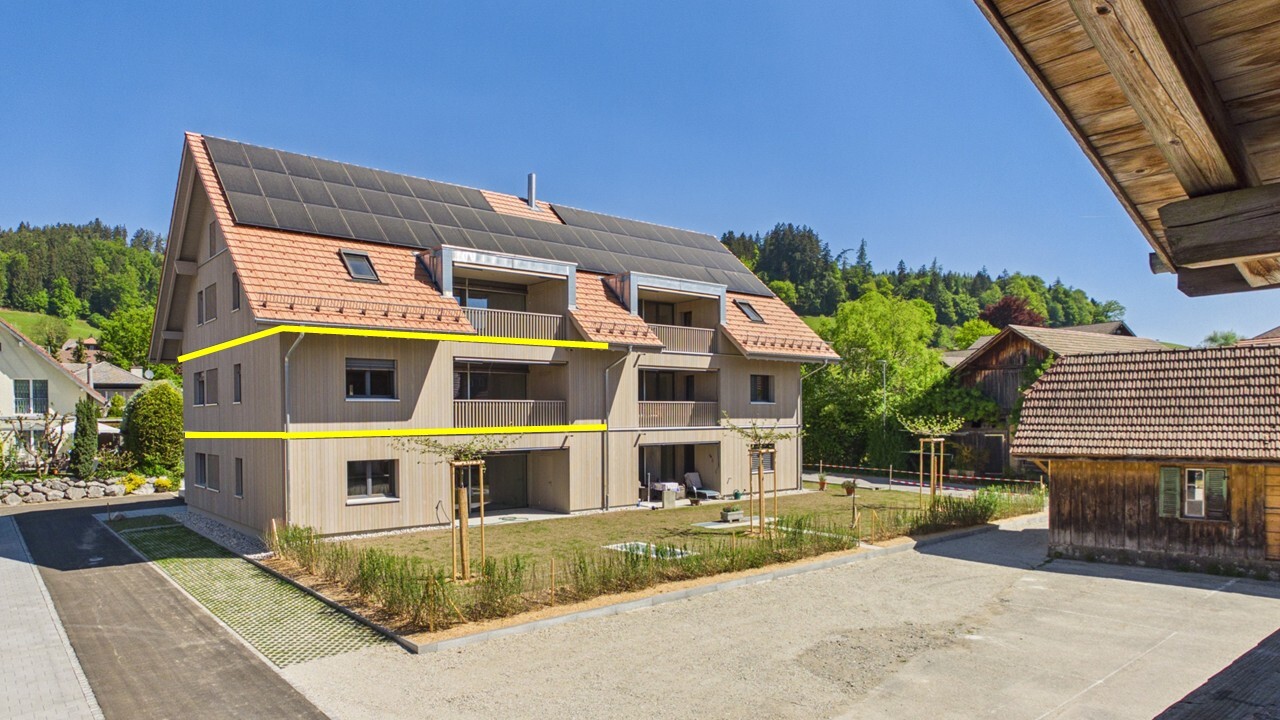
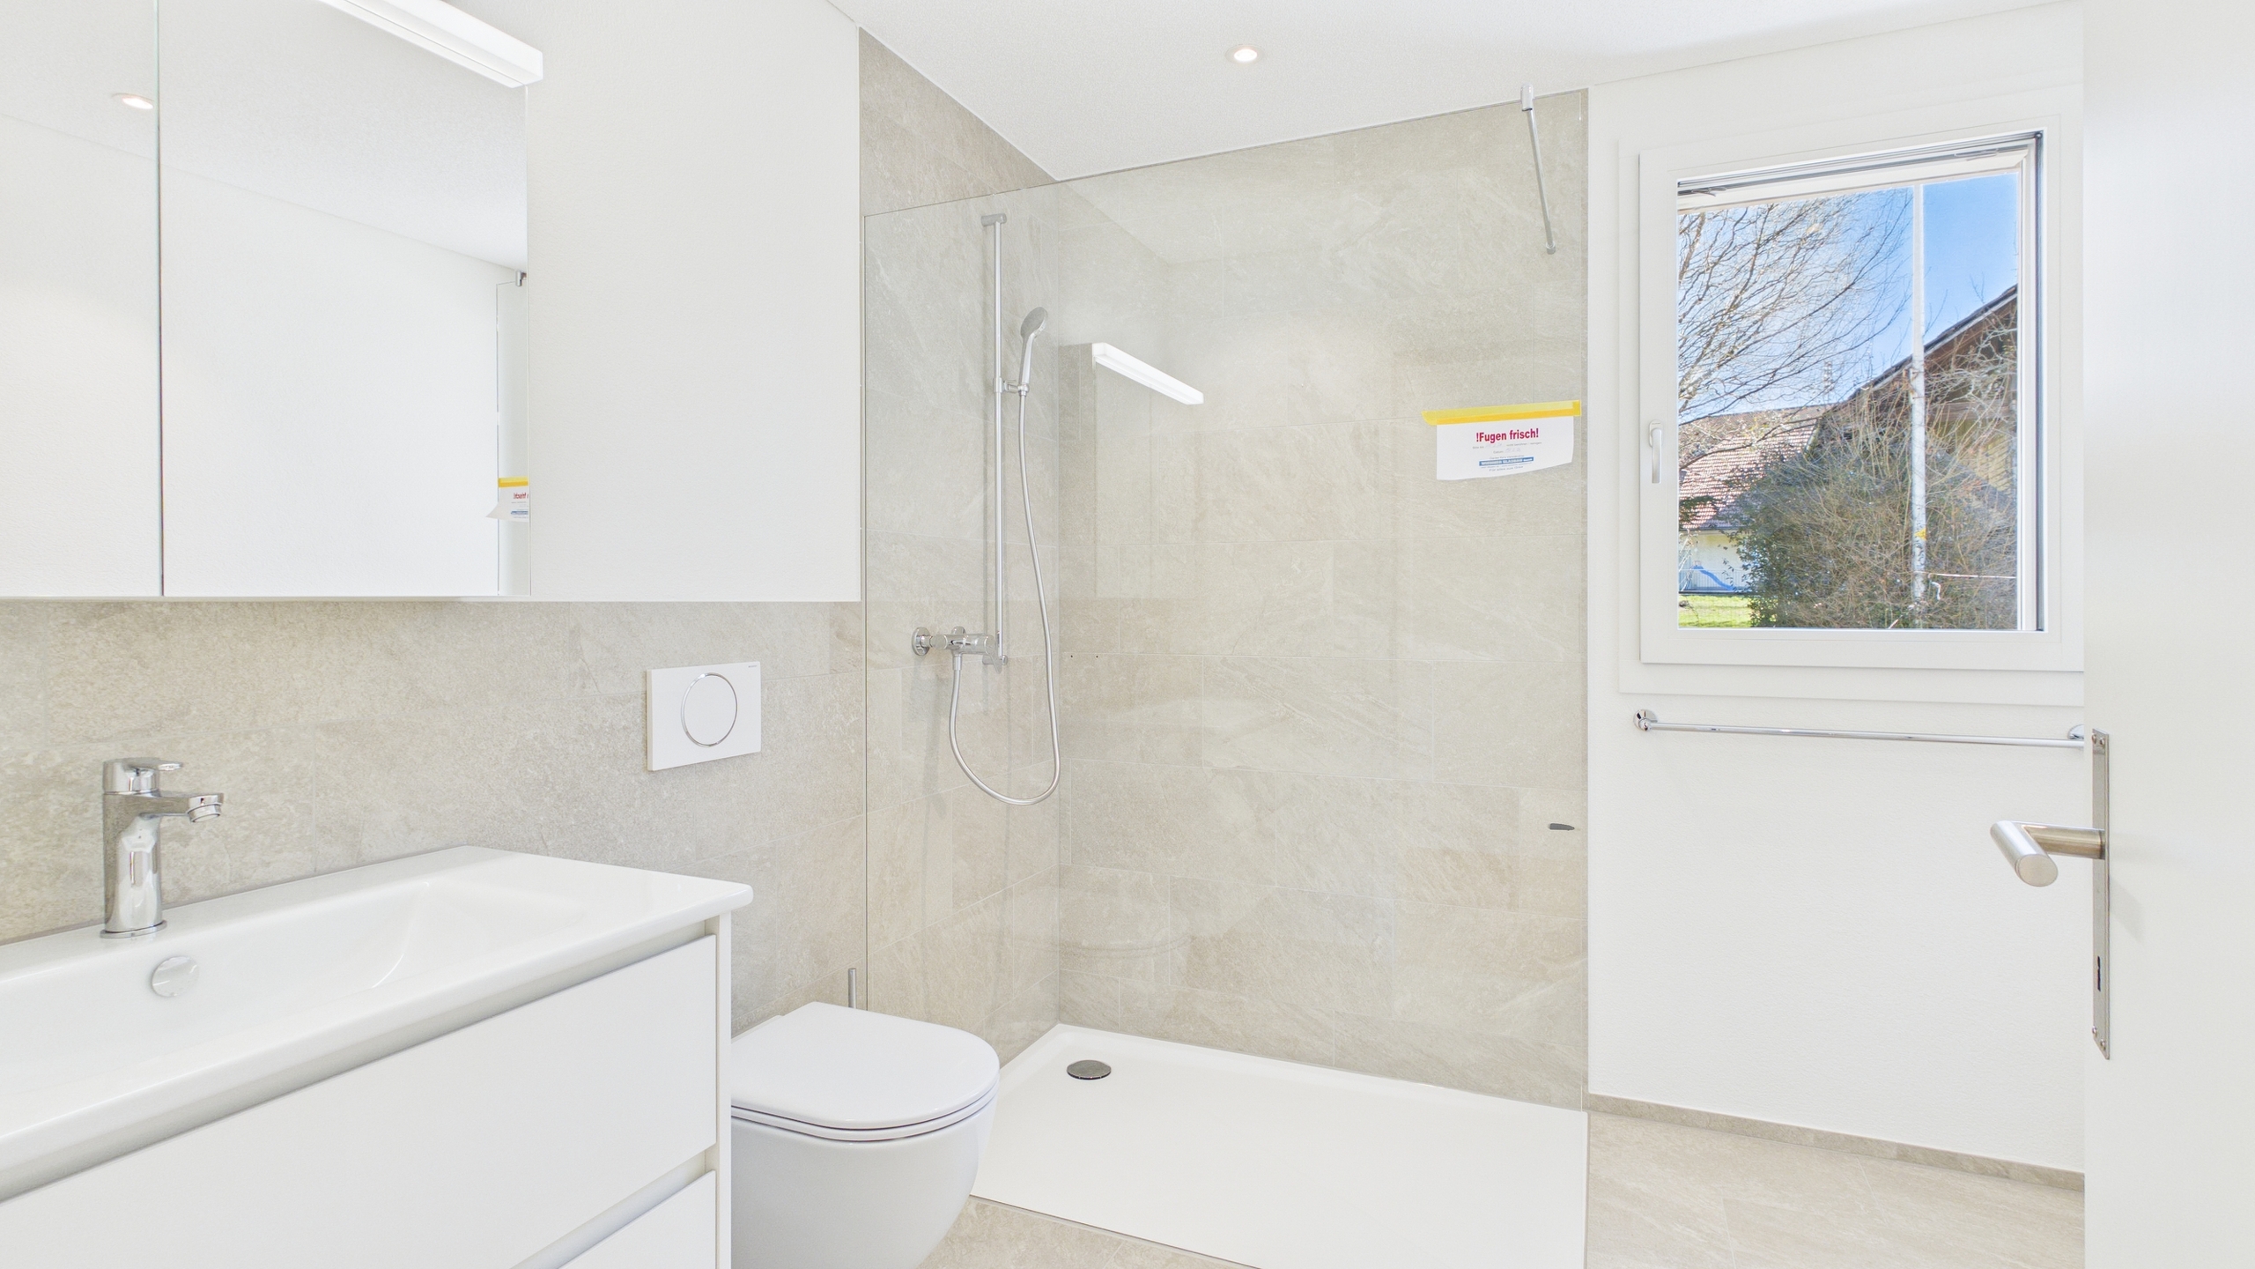
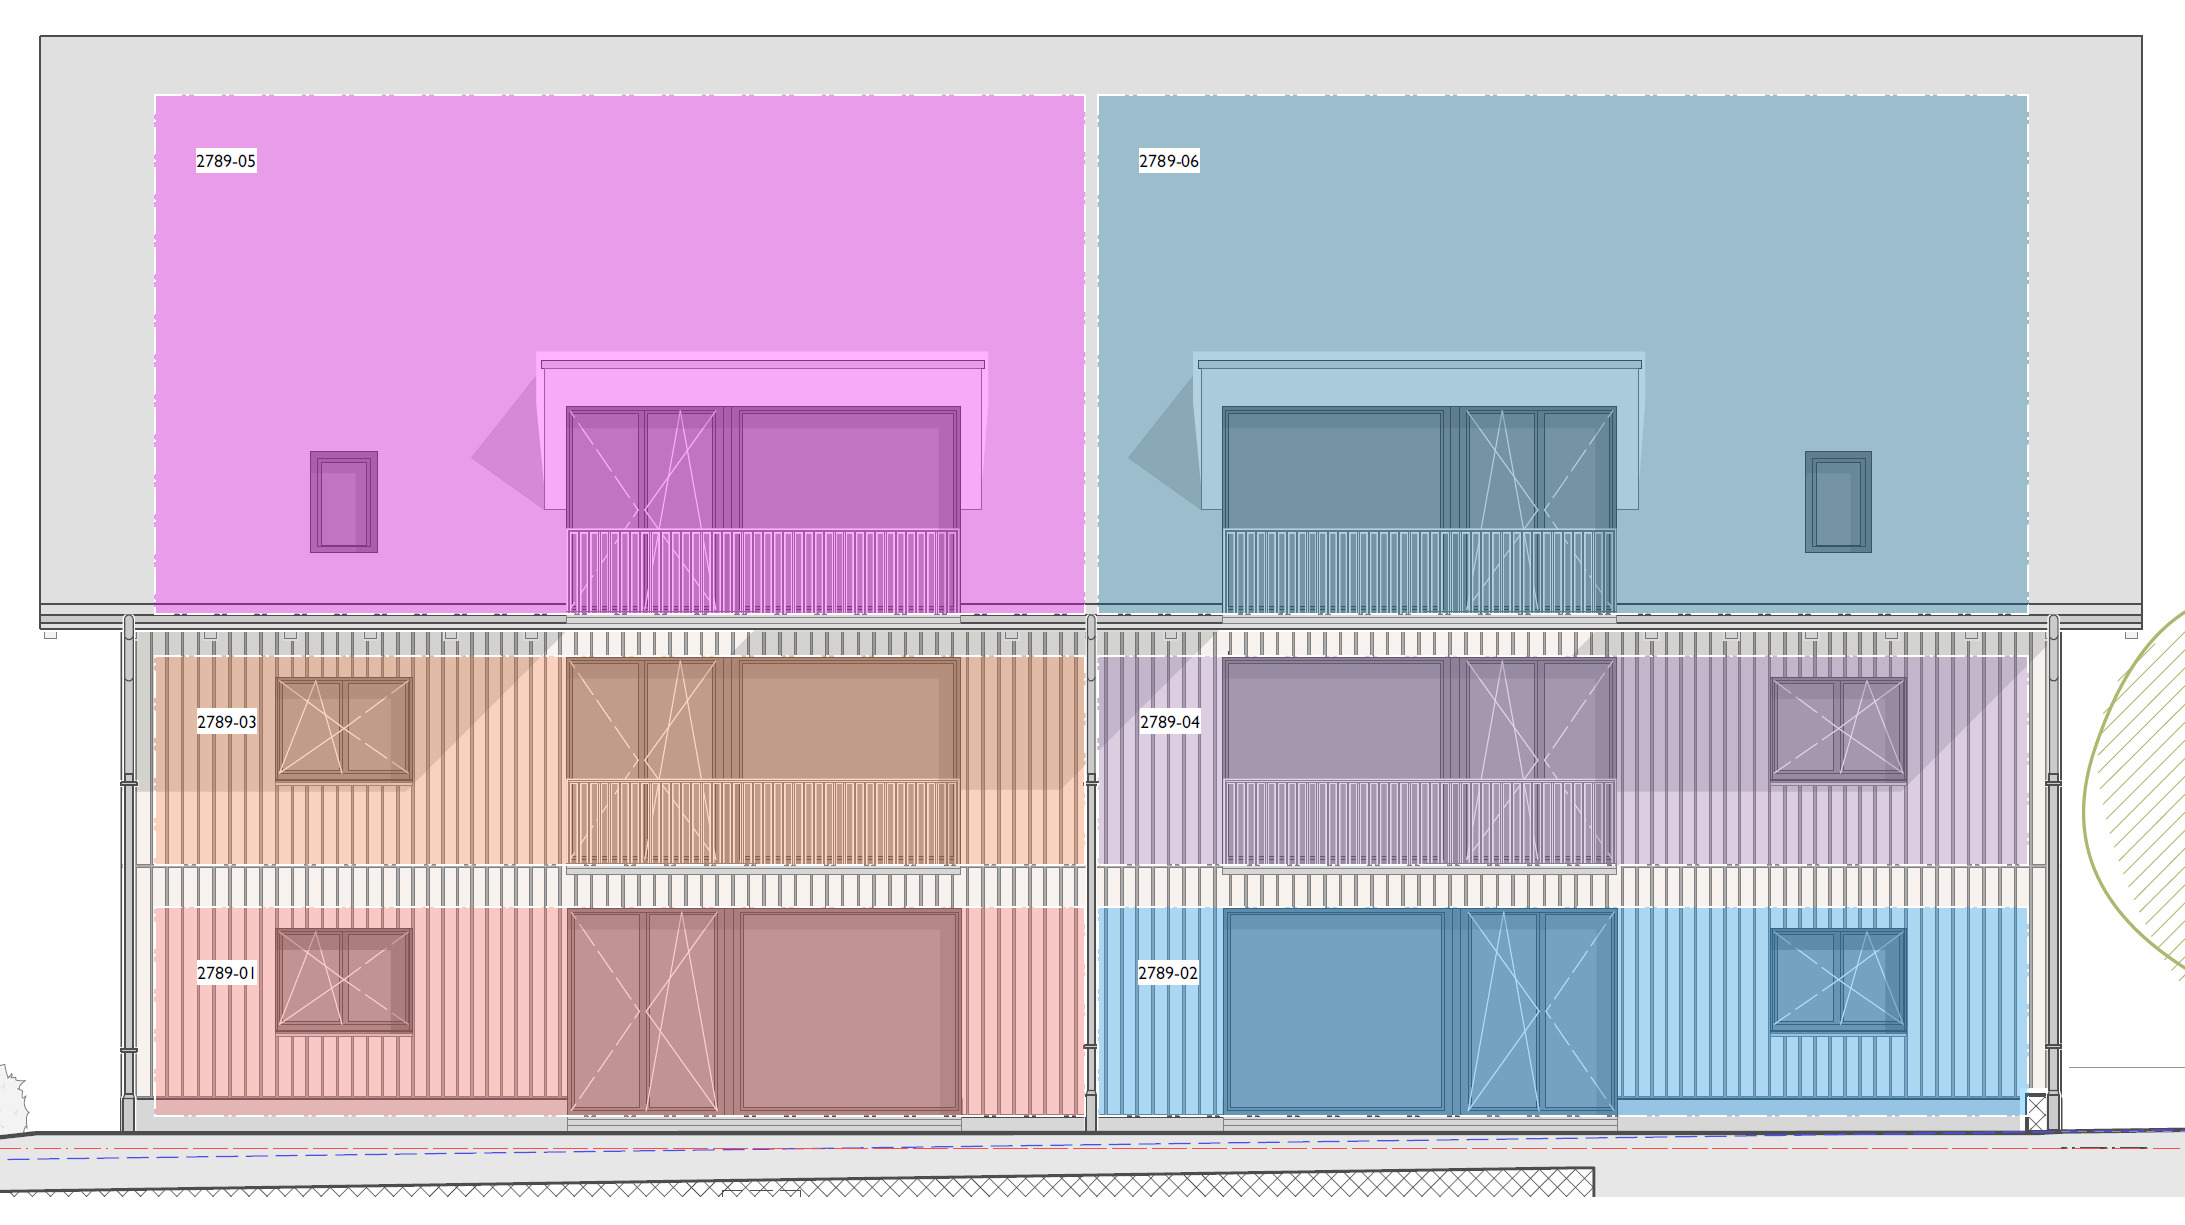
This very stylish multi-family home features six barrier-free condominiums in sustainable timber construction. The 3.5-room apartments offer two bathrooms, a lift, a balcony or a covered terrace with a private garden area and impress with a well-thought-out, age-appropriate living concept.
Only one apartment still available!
Secure the last free 3.5-room apartment on the 1st floor West now – fully finished and ready to move in from 1.9.2026. Move in without any construction stress!
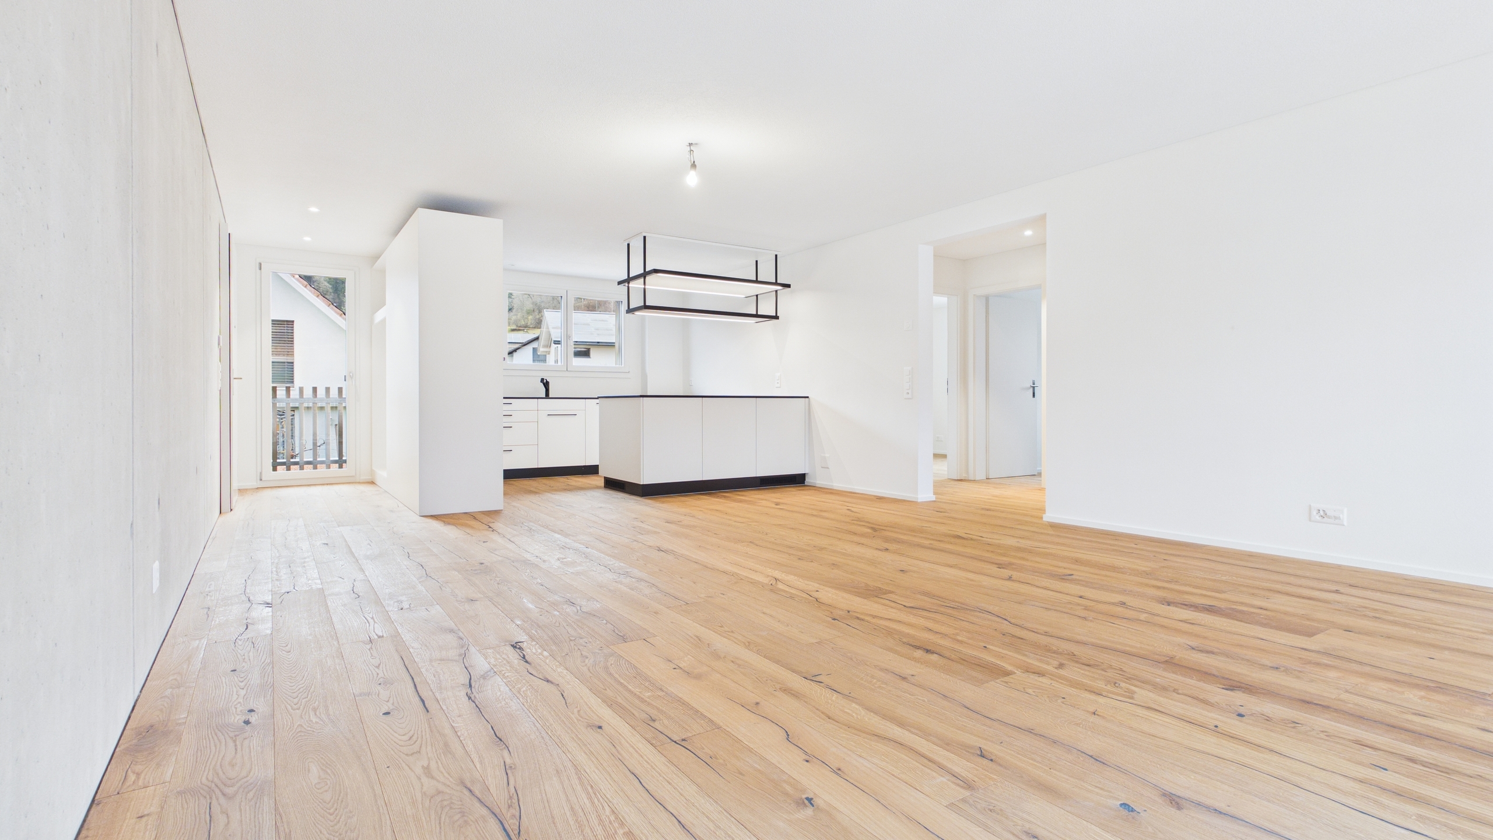
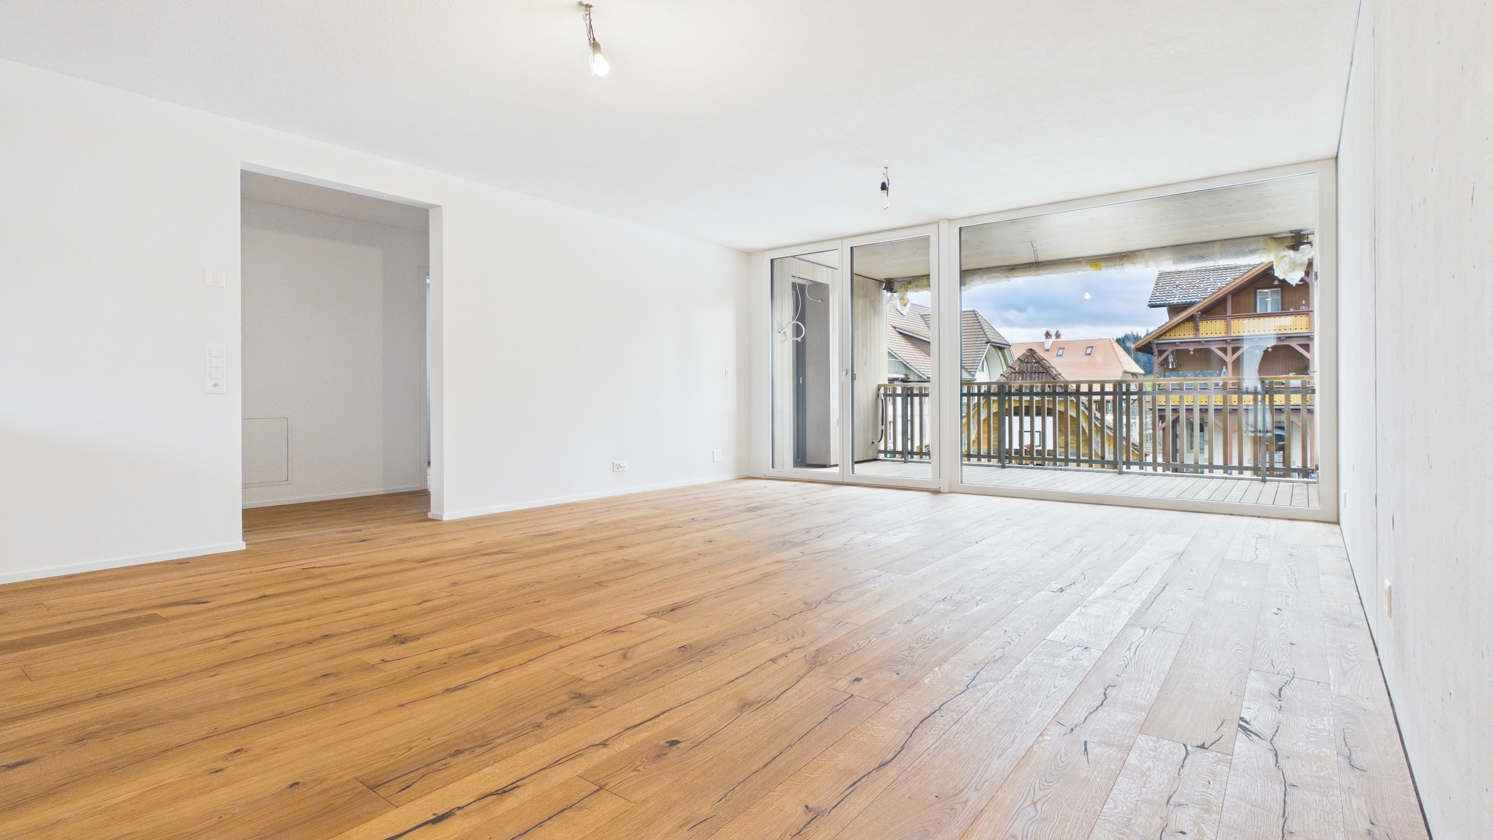
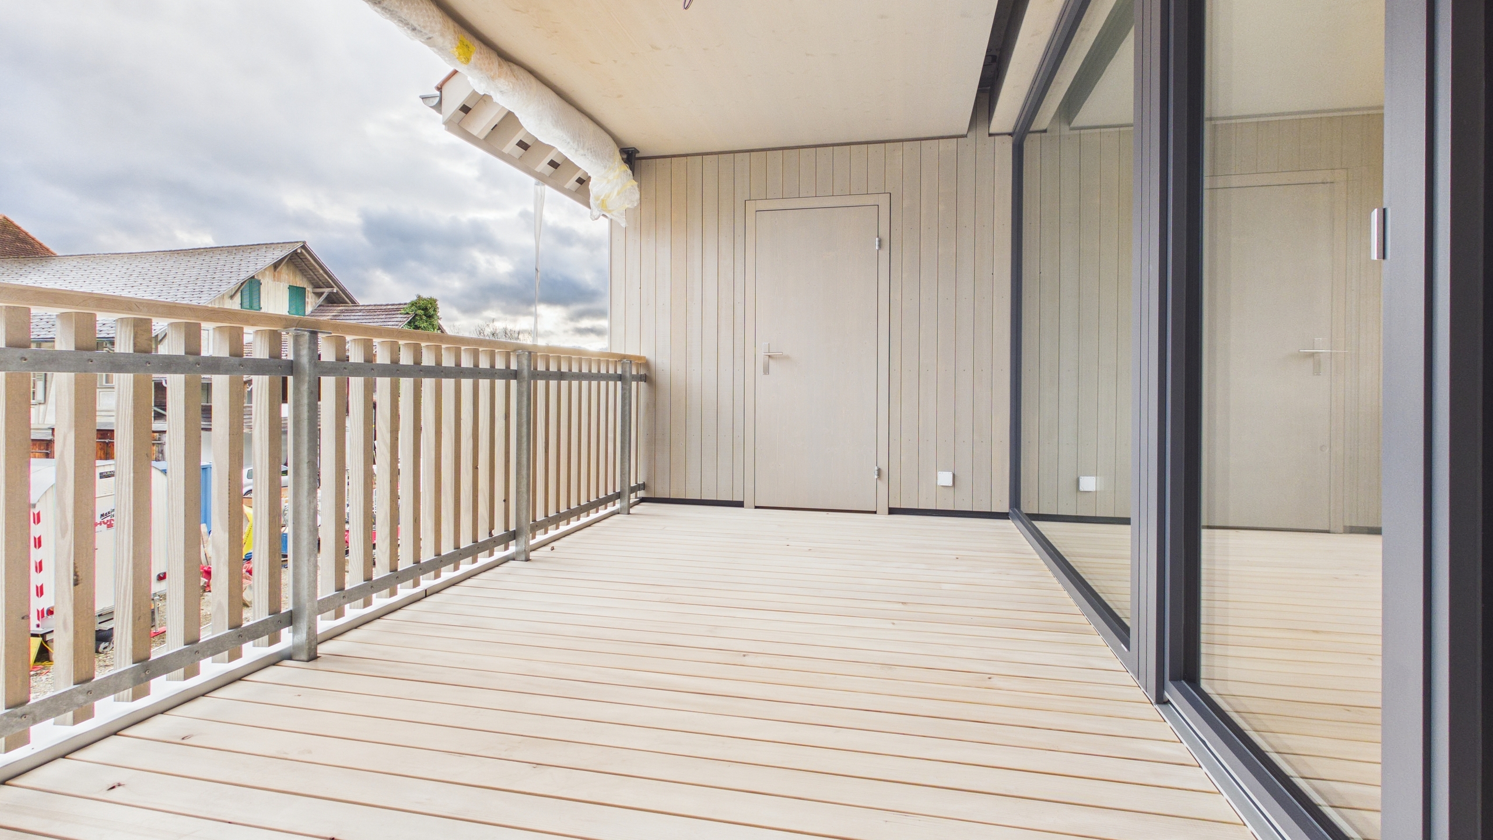
The apartment impresses with a timeless, practical floor plan. The bright, open living and kitchen area forms the center of living. The covered terrace with redoubt ideally extends the living space outdoors and invites you to enjoy and relax.
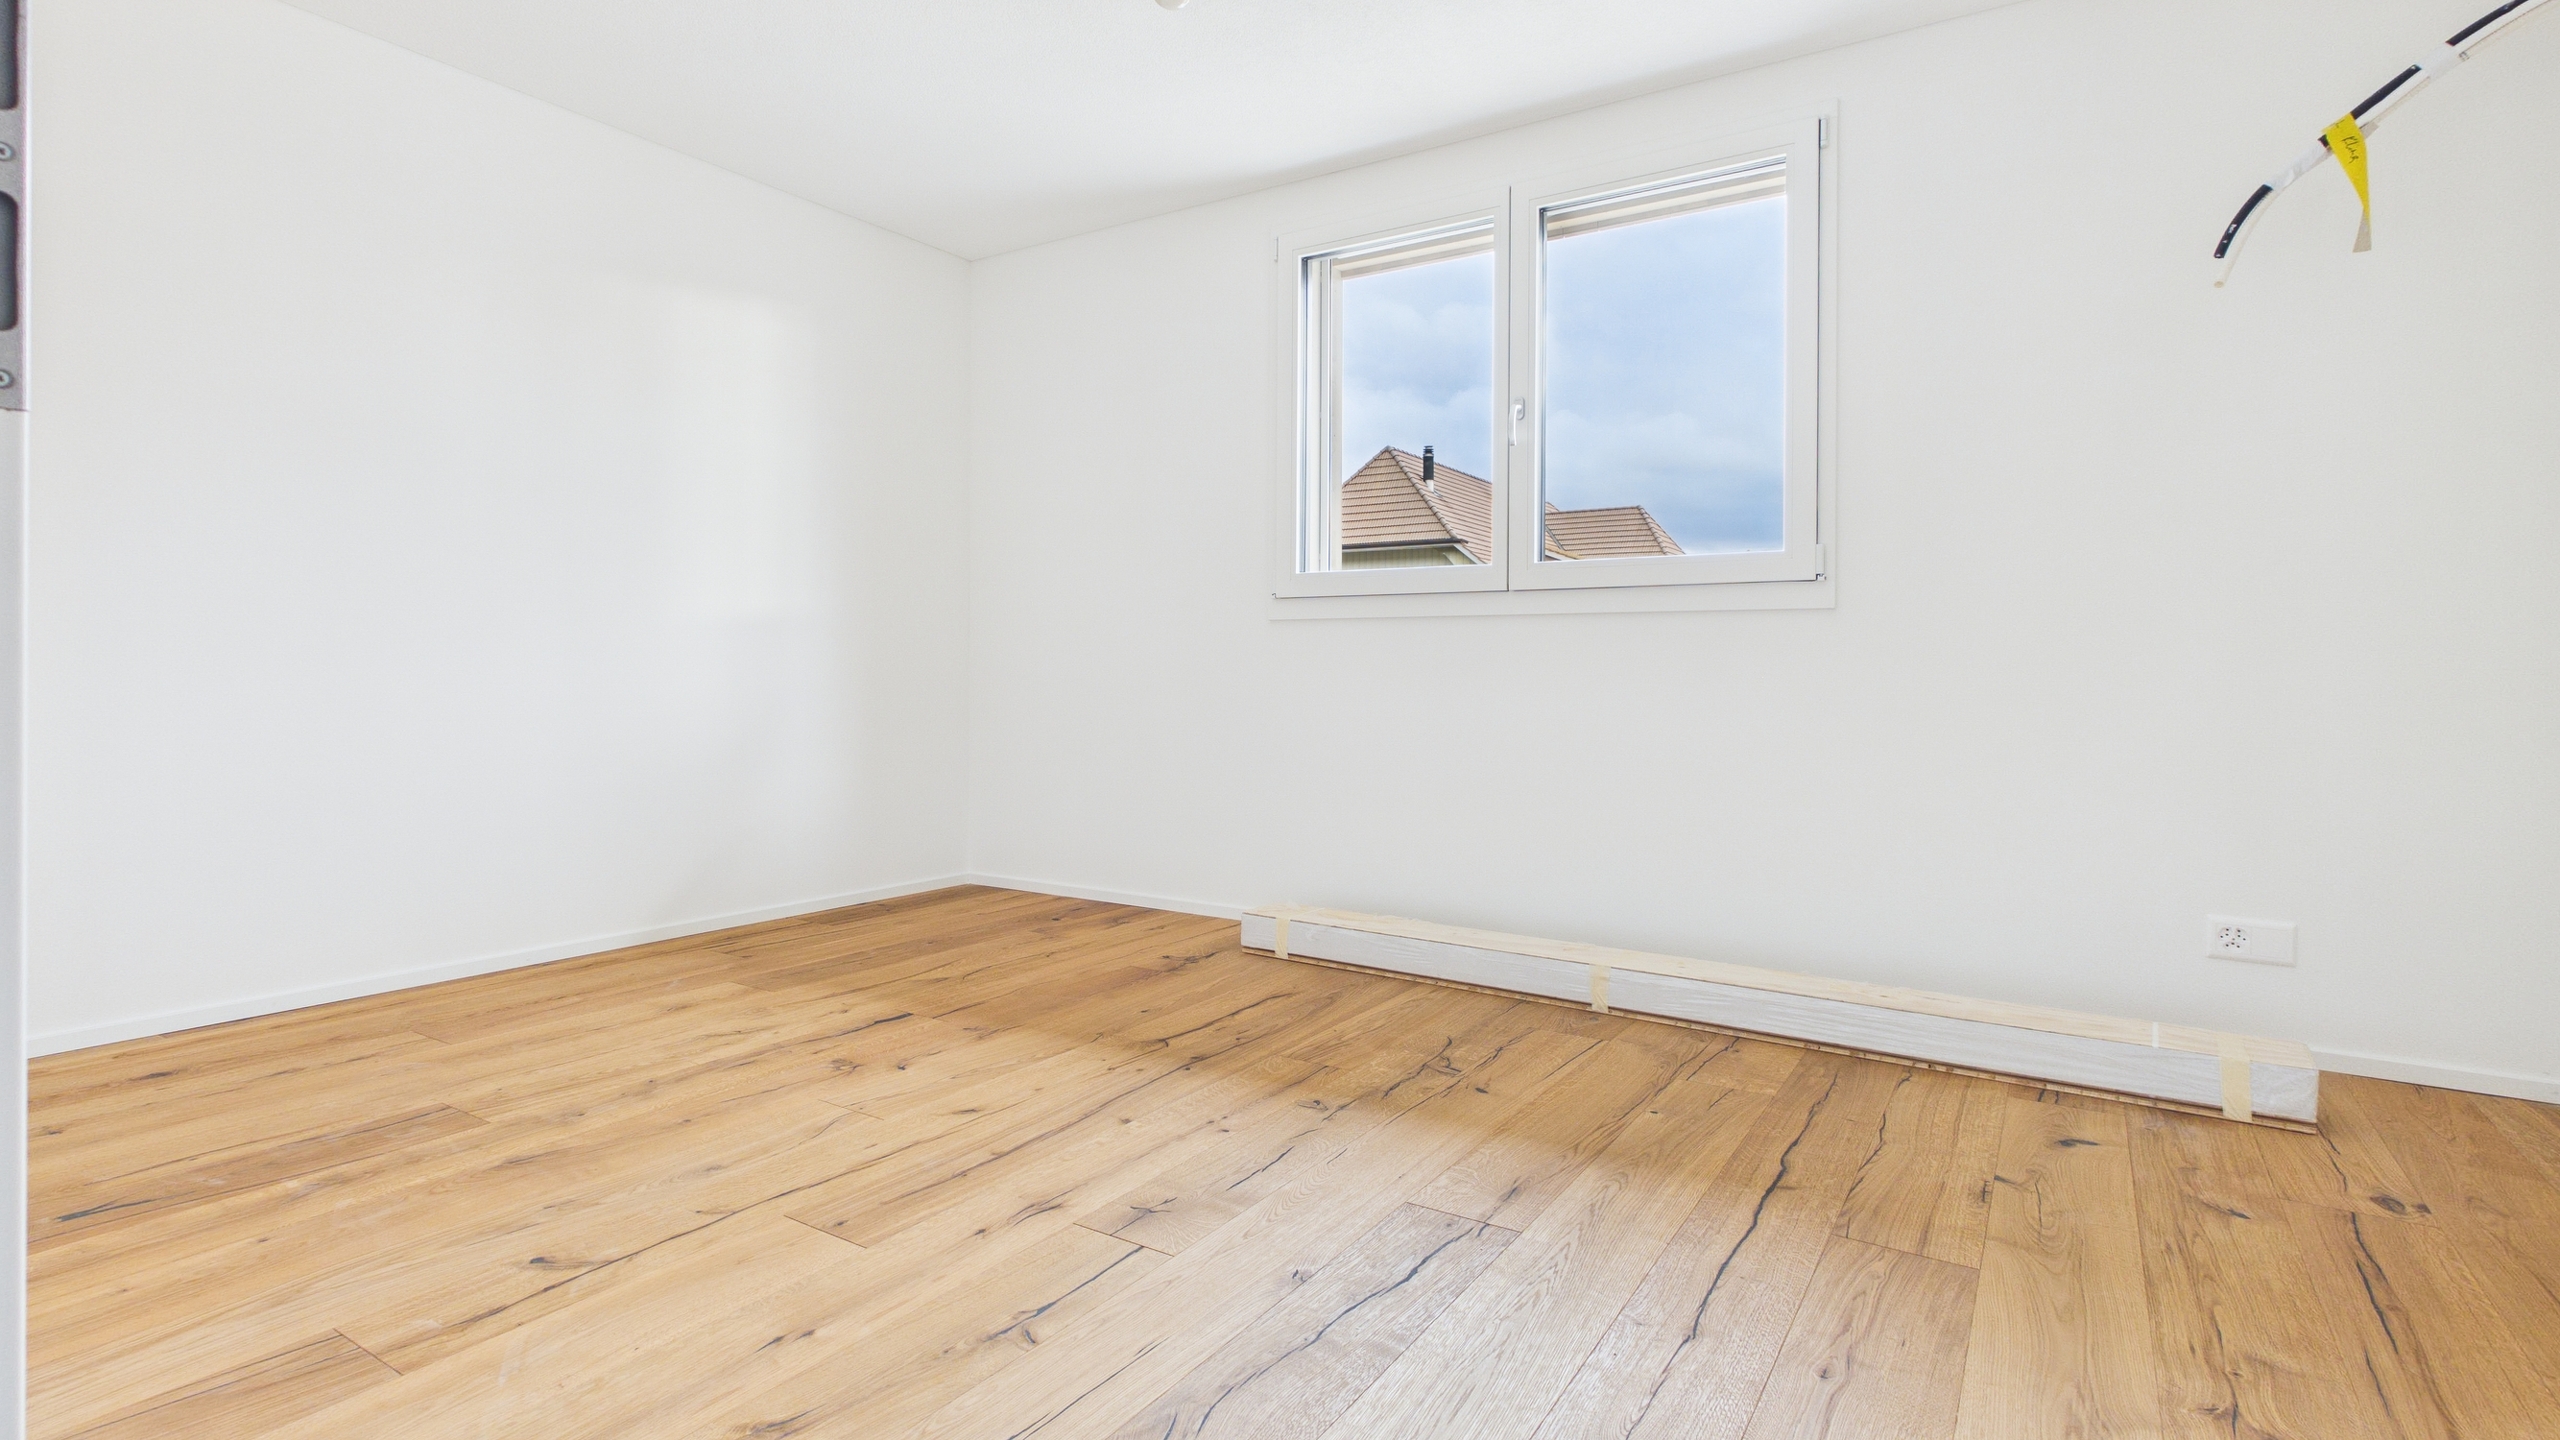
The rooms are generously sized at 14.42 m². Together with the two comfortable bathrooms, this creates a pleasant retreat with plenty of privacy. Washing and drying is conveniently possible in the apartment.
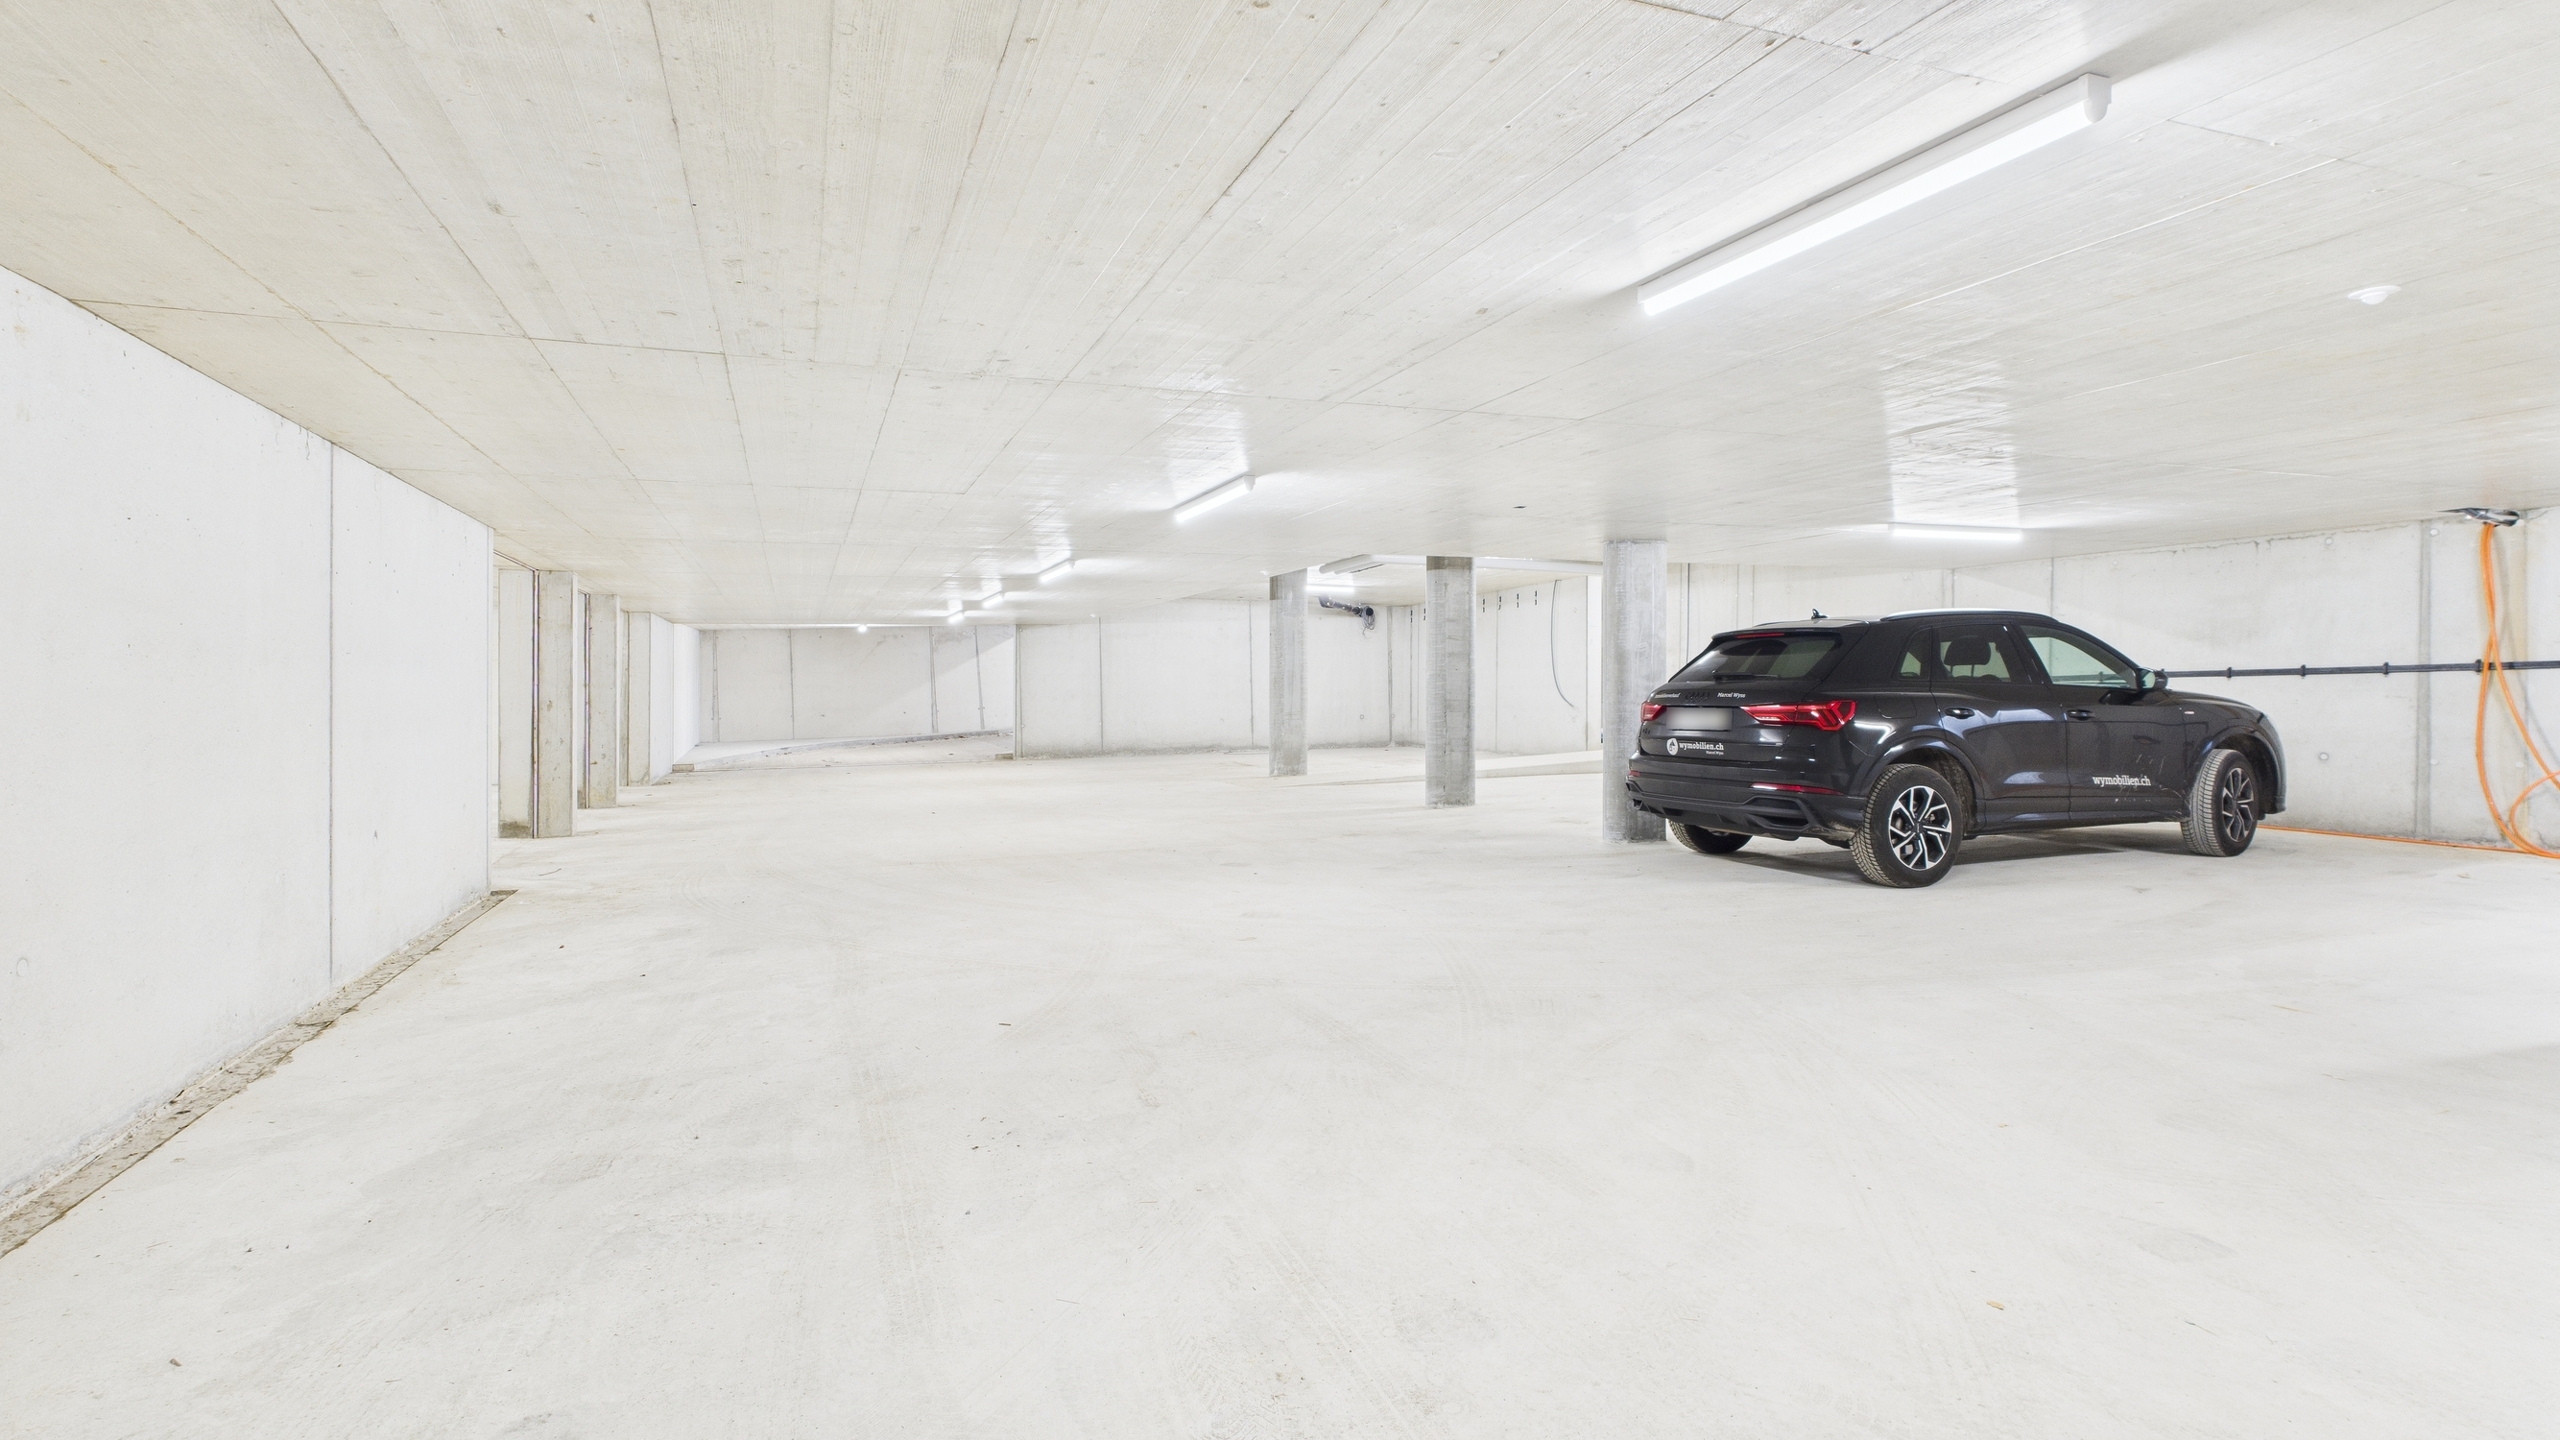
The basement with cellar and garage can be reached by lift or via the staircase.
The project also sets an ecological benchmark: the façade and terrace deck are made from 100% Swiss wood. A photovoltaic system, high-quality materials and a modern Emme kitchen complete the attractive offer.
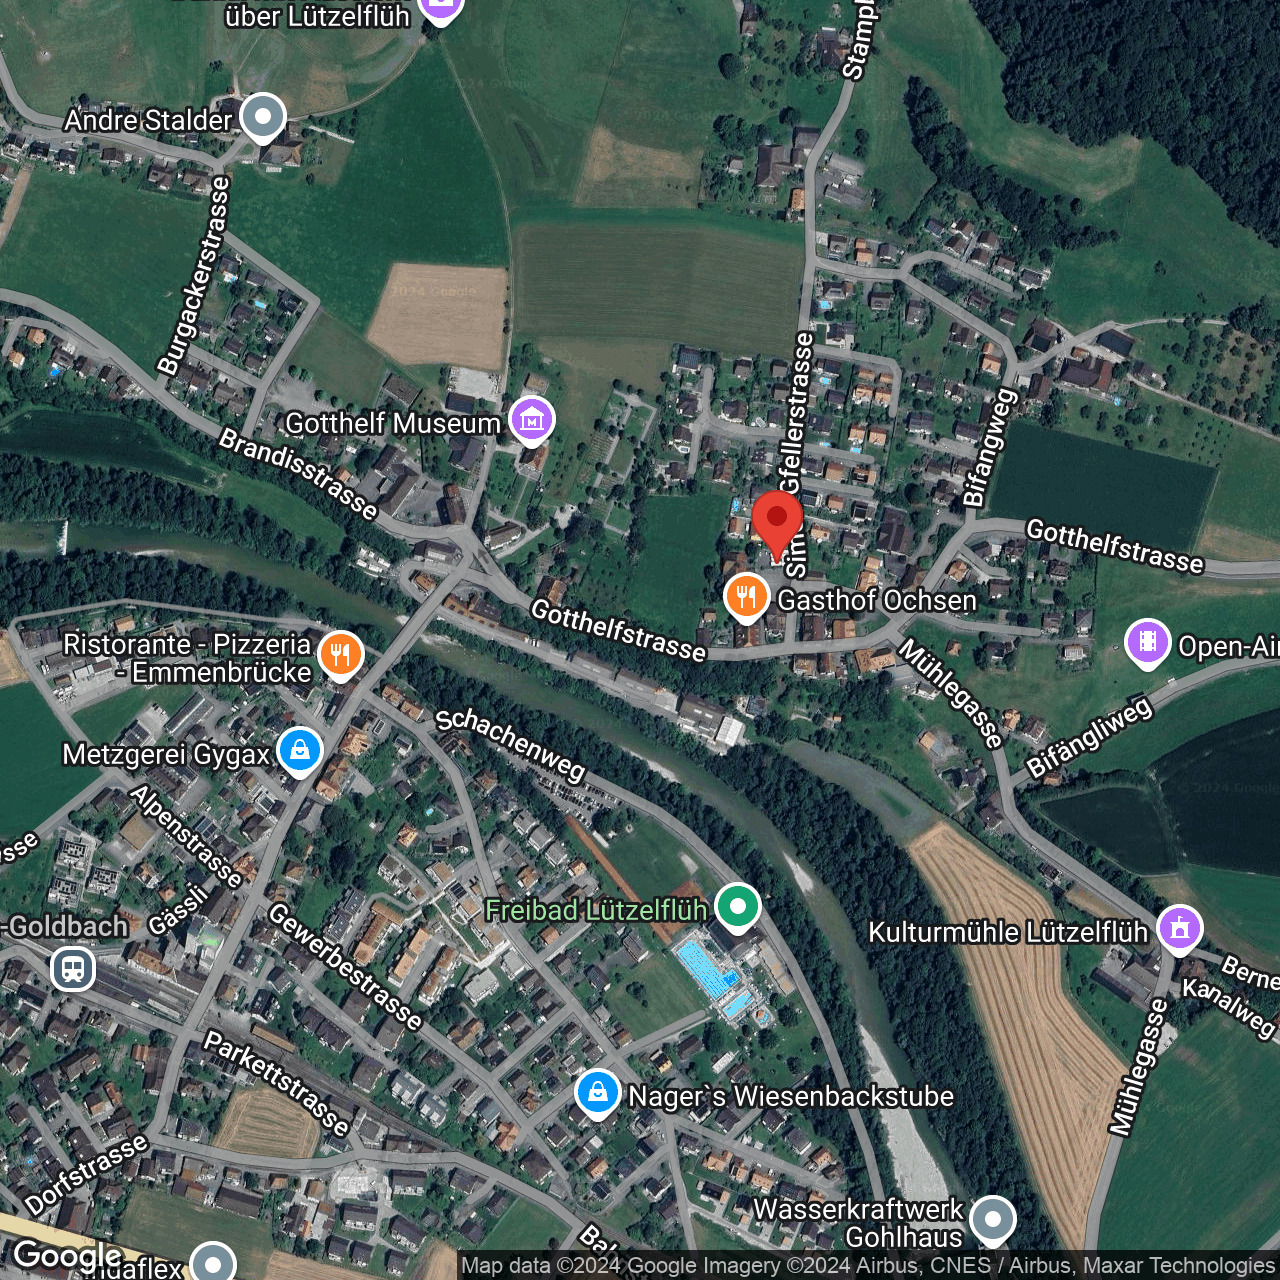
The residential park Ochsen, together with the historic Ochsen (restaurant remains open) and the housing cooperative in the Oberdorf, forms a natural residential and meeting place. All important infrastructure is within walking distance.
Would you like more information or would you like to arrange a viewing?
We look forward to hearing from you!
Development company: BHG Wohnpark Ochsen
Kühni AG, Ramsei / Thuner Bau AG, Trubschachen / A+W Architekten AG, Kirchberg
Sale: Wymobilien, Marcel Wyss, Kirchberg and Langnau im Emmental
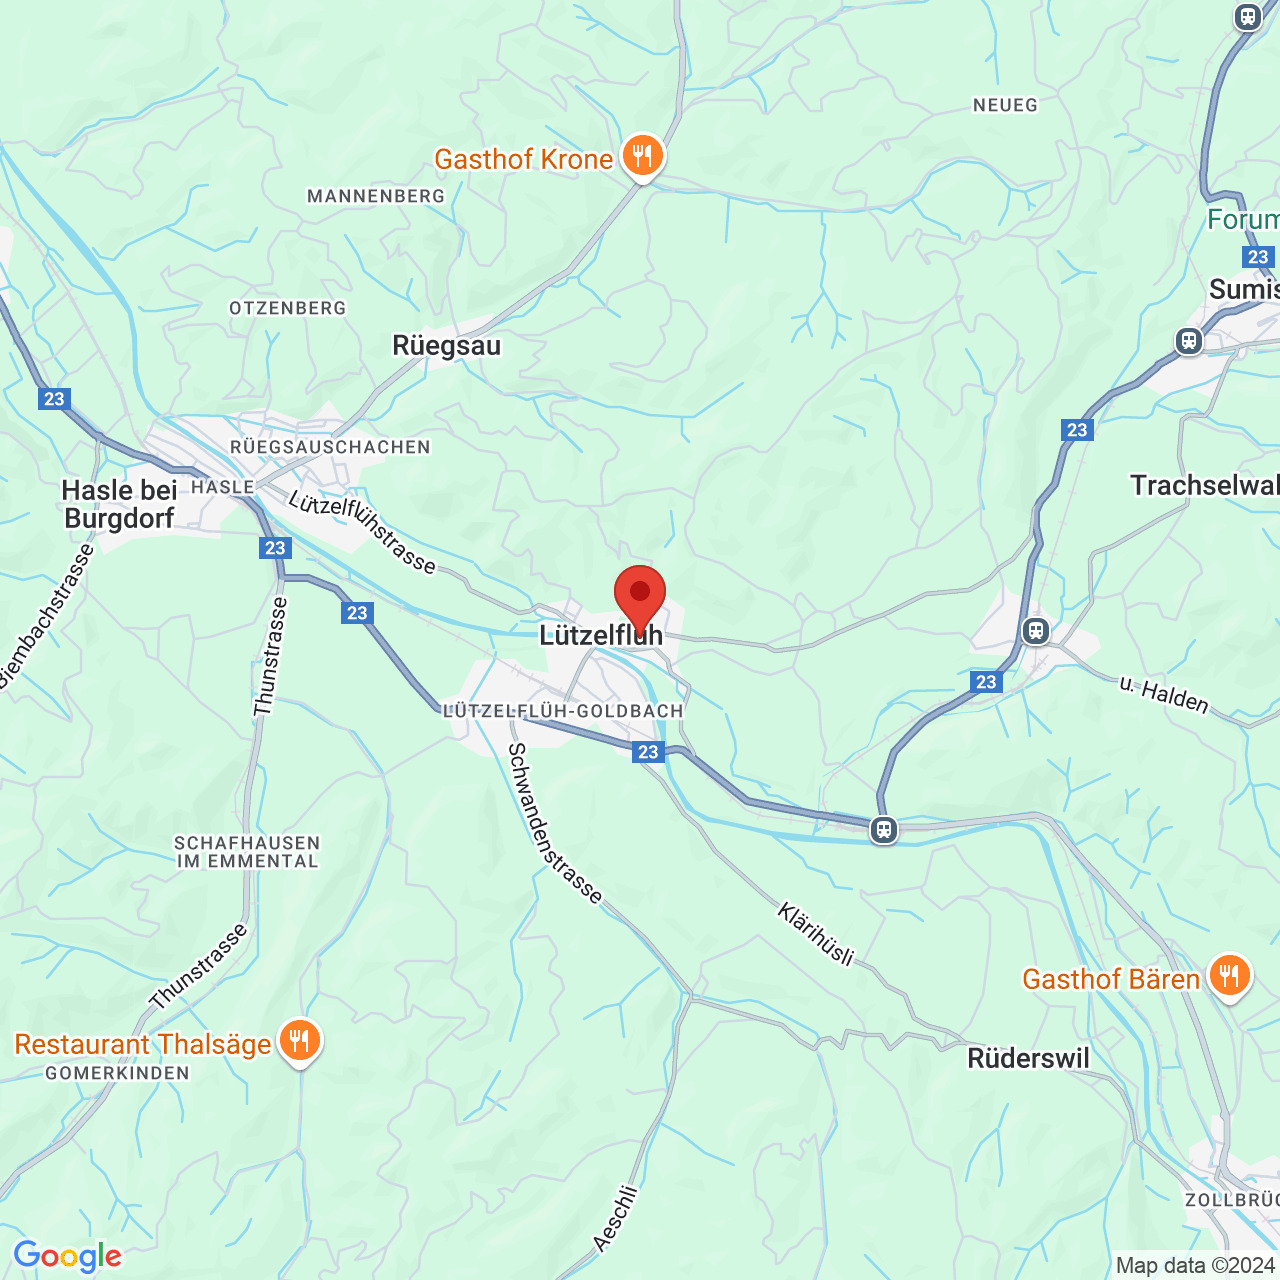
Lützelflüh ist eine sehr vielfältige, abwechslungsreiche und geschichtsträchtige Gemeinde im Zentrum des Emmentals. Mit rund 4'400 Einwohner:innen und mit 26 km2 Fläche gehört Lützelflüh zu den mittleren bis grösseren Gemeinden im Verwaltungskreis Emmental, welcher sich entlang der Emme von Schangnau bis Zielebach erstreckt. In den Dörfern Lützelflüh, Grünenmatt und Ramsei, welche alle drei über einen eigenen Bahnhof verfügen, entwickelt sich die Gemeinde modern und vielfältig. Diese Bahnhöfe verbinden die Gemeinde im Halbstundentakt mit den Zentren Langnau / Burgdorf / Bern / Solothurn / Thun.
Schule
Zur Schule im Gotthelf-Dorf im Emmental gehören fünf Standorte. Die Primarschule Dorf mit den beiden Kindergärten Unterdorf und Oberdorf. Der Kindergarten und die Primarschule Grünenmatt. Die Schule Egg und die Gesamtschule Ranflüh. Die Oberstufe in der Sek1 in Lützelflüh. Auf der Primarstufe sind alle Klassen als Mehrjahrgangsklassen mit zwei oder mehr Jahrgängen geführt. Auf der Oberstufe werden Jahrgangsklassen geführt. Die einzelnen Standorte verstehen sich als eine Schule Lützelflüh. Trotzdem sind die Standorte teilautonom und pflegen ihre eigene Schulhauskultur.
Conveniences
Neighbourhood
- Village
- Green
- Residential area
- Shopping street
- Bank
- Restaurant(s)
- Railway station
- Bus stop
- Child-friendly
- Playground
- Nursery
- Preschool
- Primary school
- Secondary school
- Public swimming pool
- Indoor swimming pool
- Hiking trails
- Bike trail
- Museum
- Concert hall
- Doctor
Outside conveniences
- Balcony/ies
- Garden in co-ownership
- Bench
- Quiet
- Greenery
- Garage
- Visitor parking space(s)
- Ground level access
Inside conveniences
- Wheelchair-friendly
- Lift/elevator
- Garage
- Open kitchen
- Cellar
- Storeroom
- Built-in closet
- Triple glazing
- Bright/sunny
Equipment
- Fitted kitchen
- Kitchen island
- Induction cooker
- Steamer
- Fridge
- Dishwasher
- Washing machine
- Dryer
- Private laundry
- Shower
- Bath
- Photovoltaic panels
- Interphone
- Electric garage door
Floor
- Tiles
- Parquet floor
- Flat
Condition
- New
Orientation
- South
Exposure
- Optimal