Description
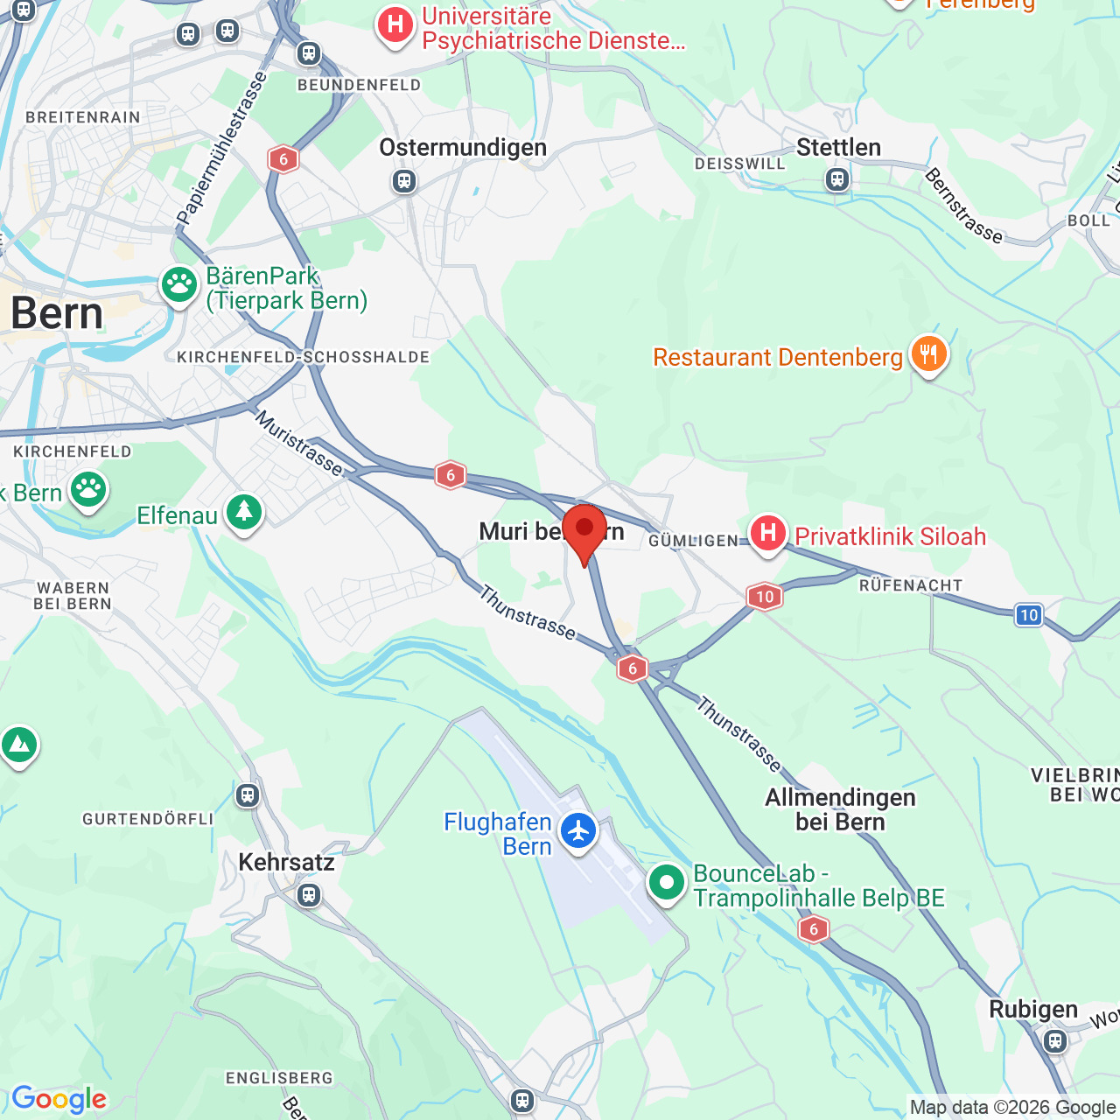
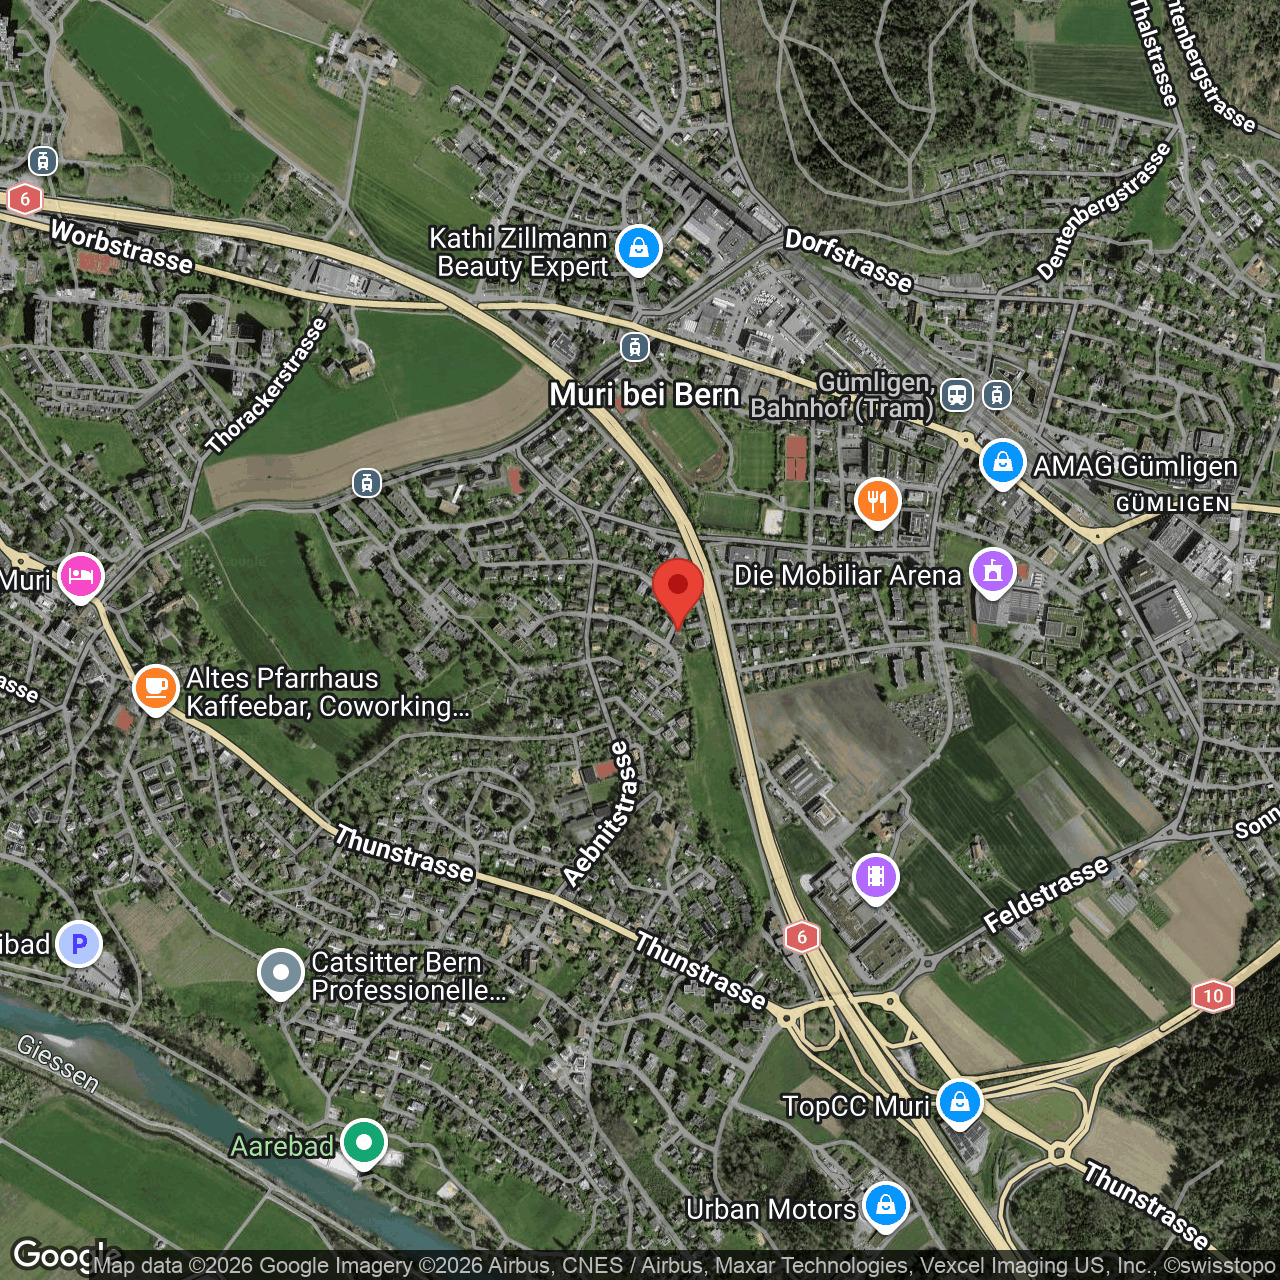
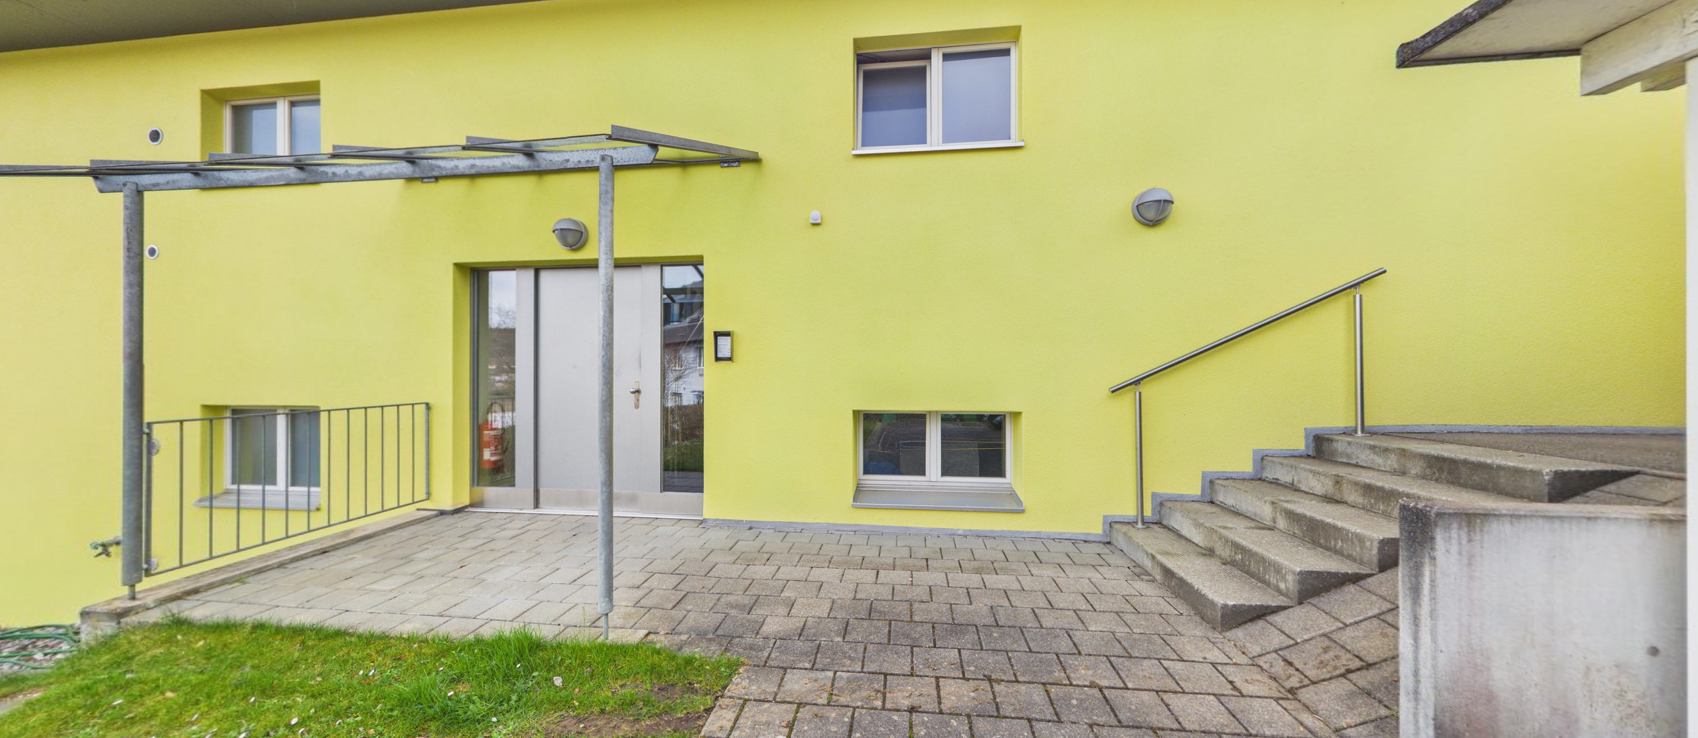
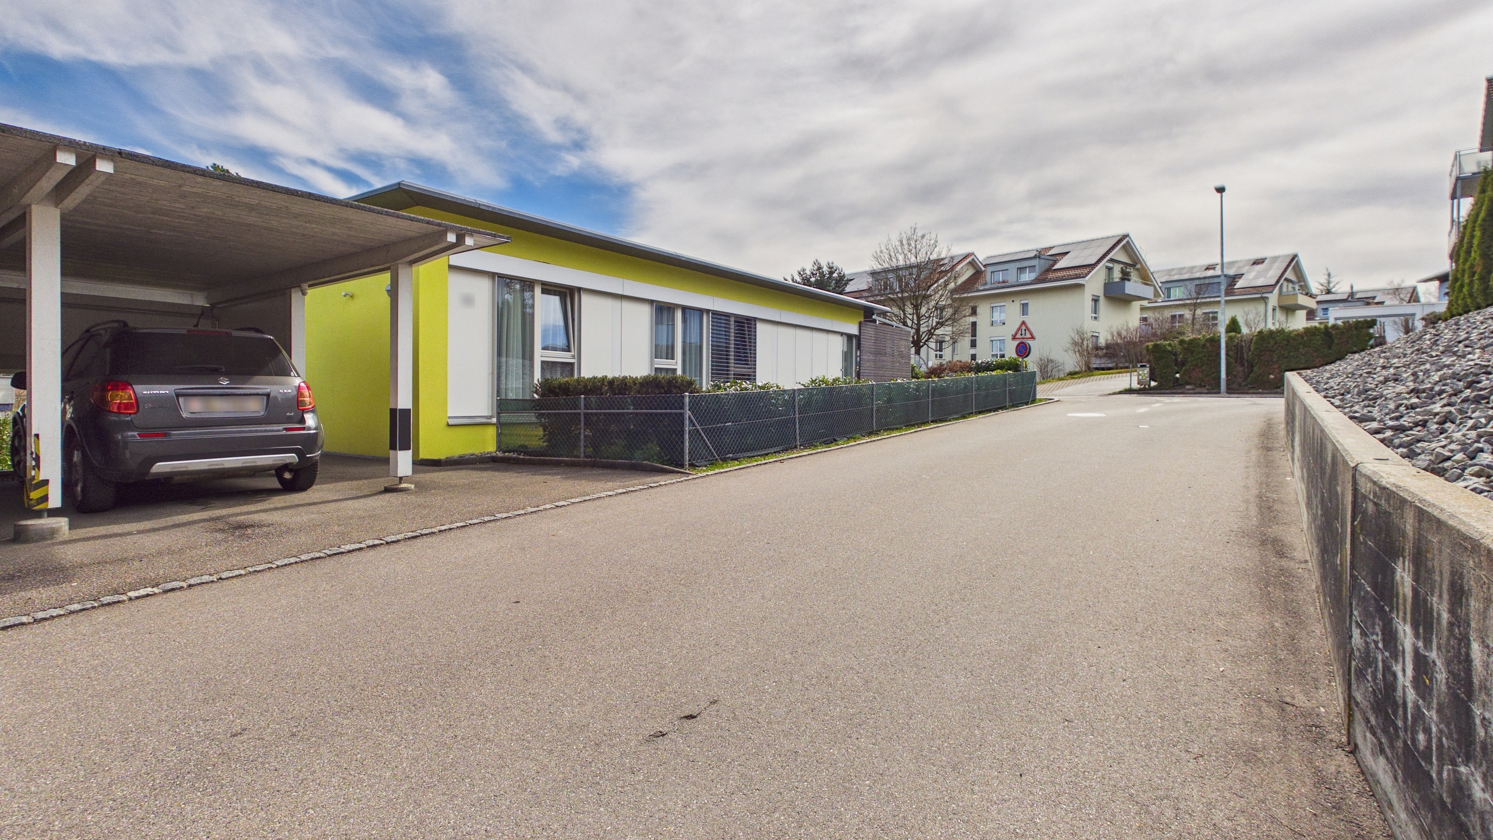
Welcome to Bellevuestrasse 19 in Gümligen. This exceptionally spacious 3.5-room condominium offers plenty of living space, a covered terrace, a flexible floor plan, and a sought-after location near the city of Bern.
The apartment is located in a well-maintained apartment building with just three households. The intimate living environment offers plenty of privacy and creates ideal conditions for couples, singles, or people who want to comfortably combine living and working.
Living with plenty of space and light
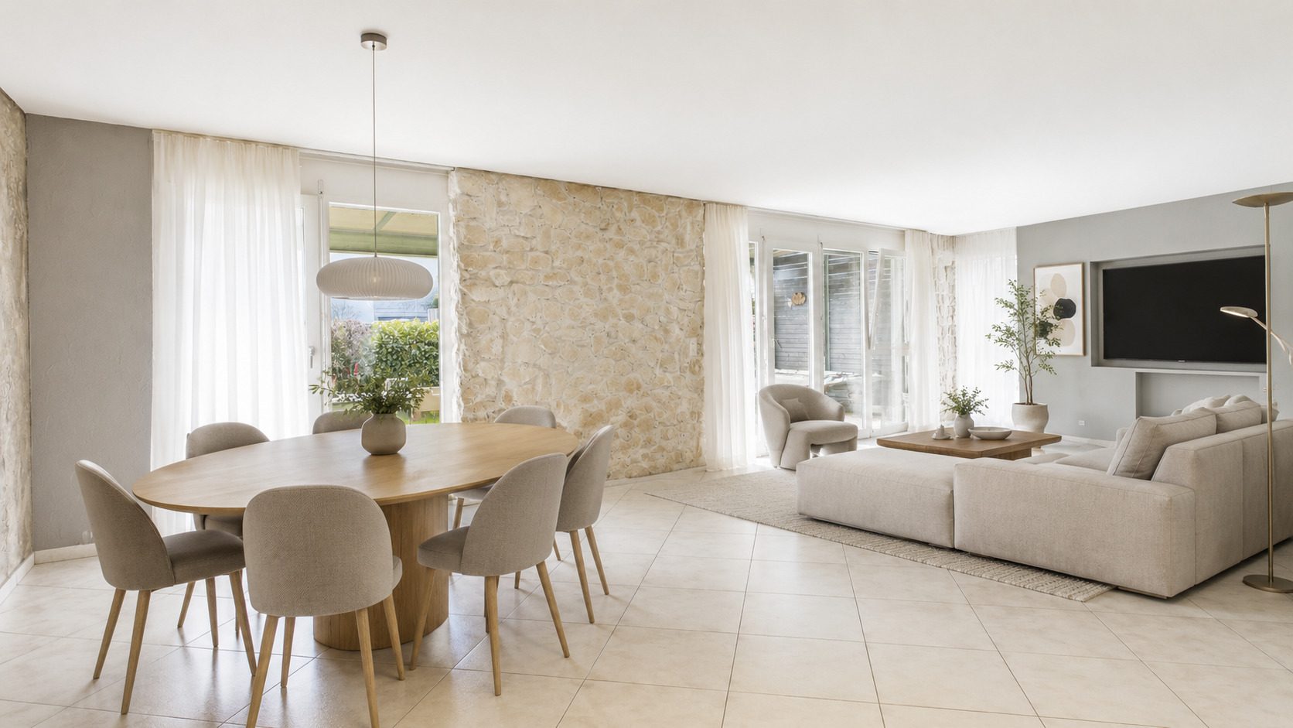
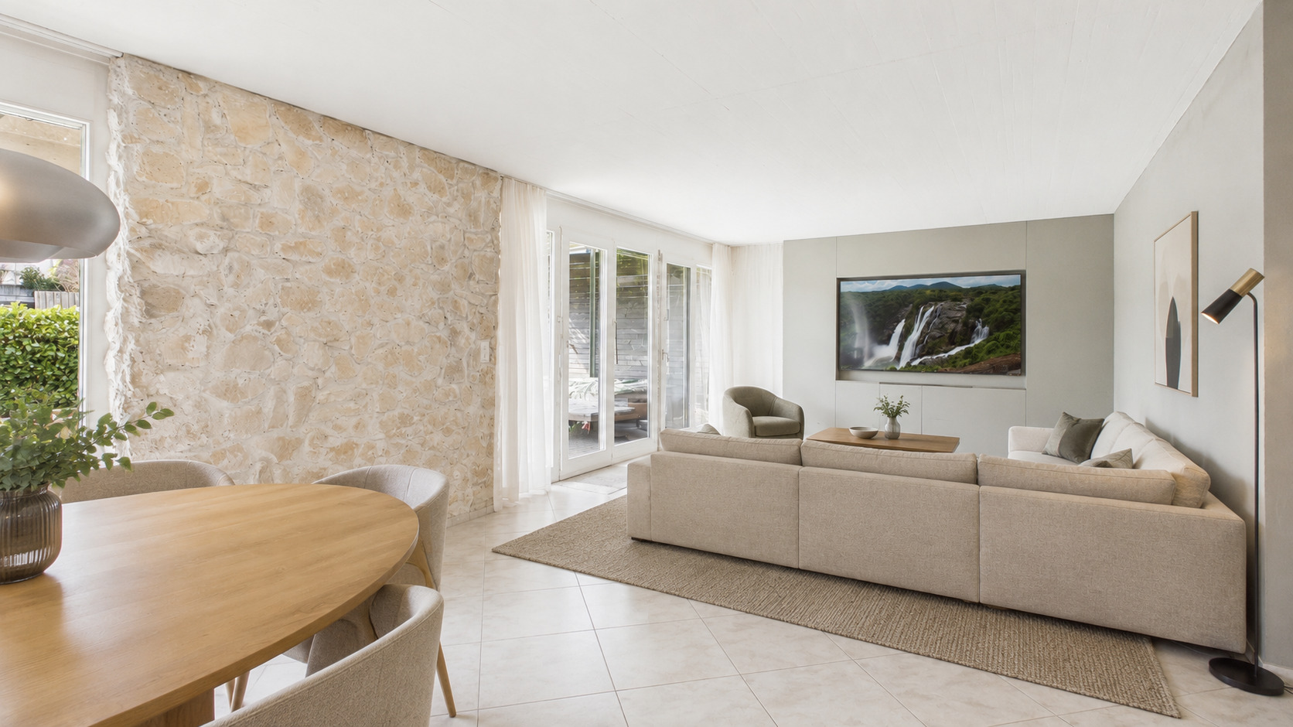
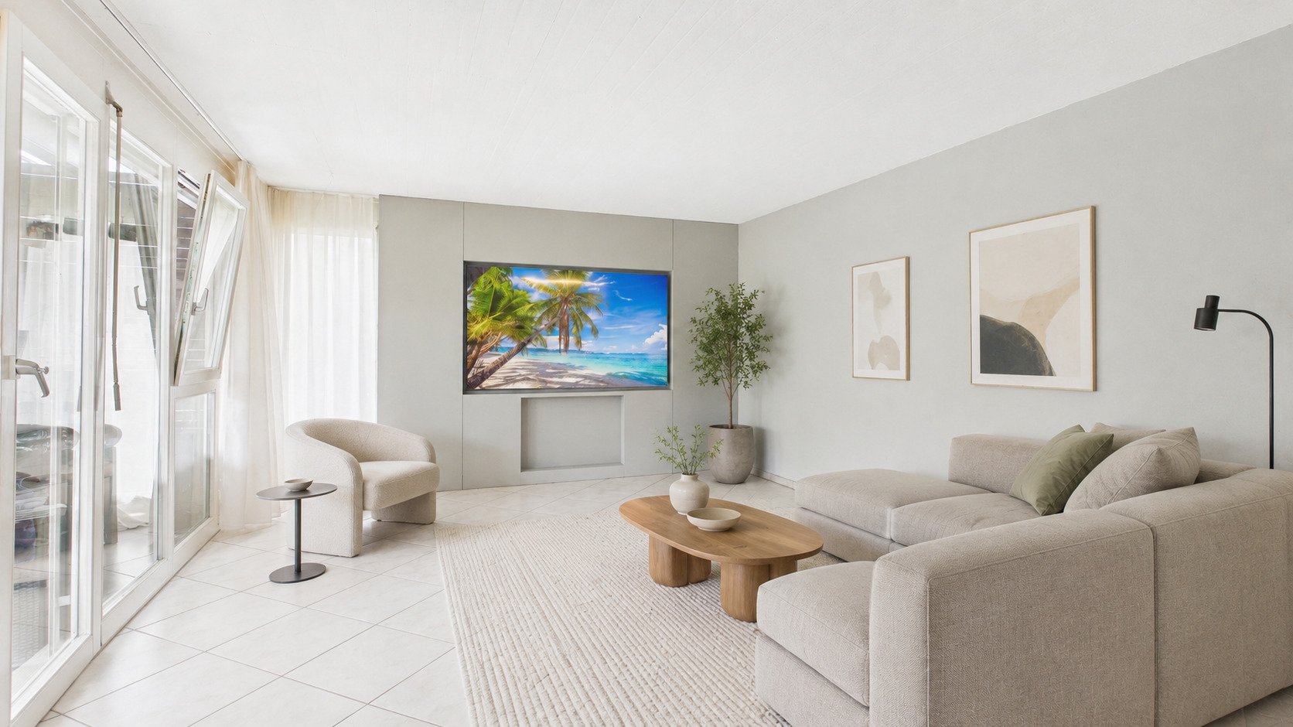
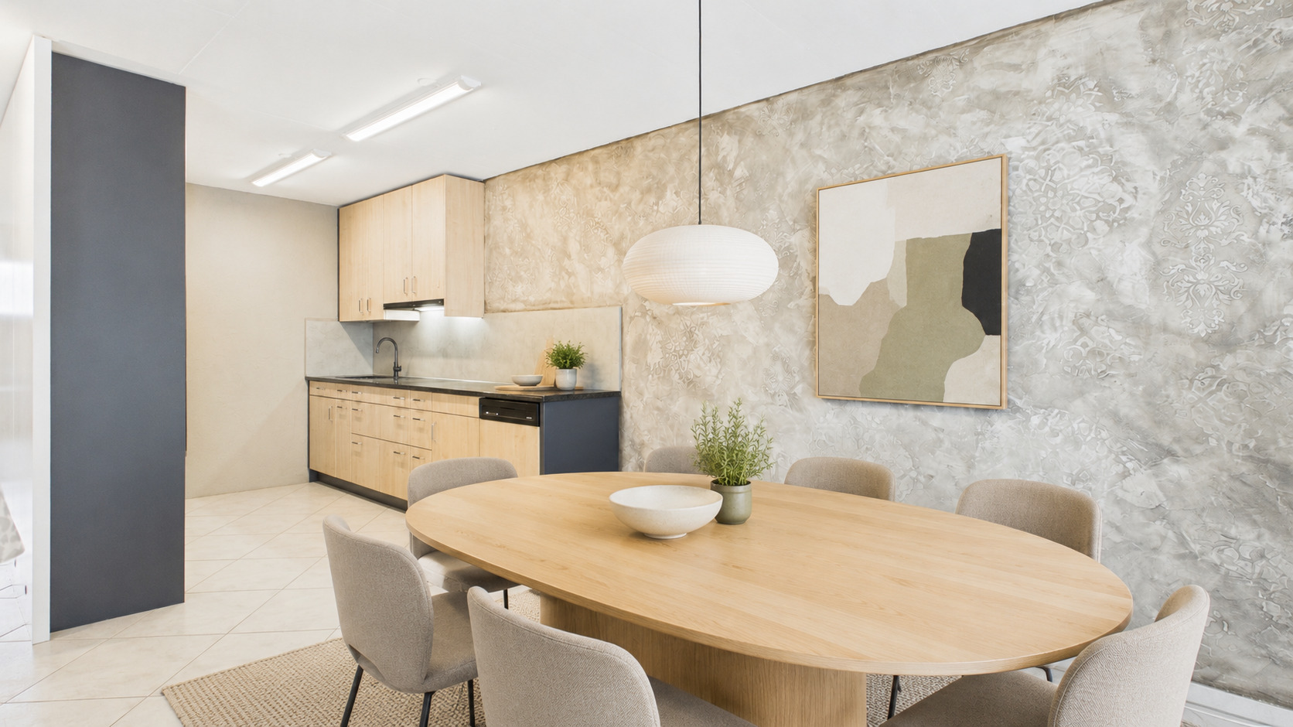
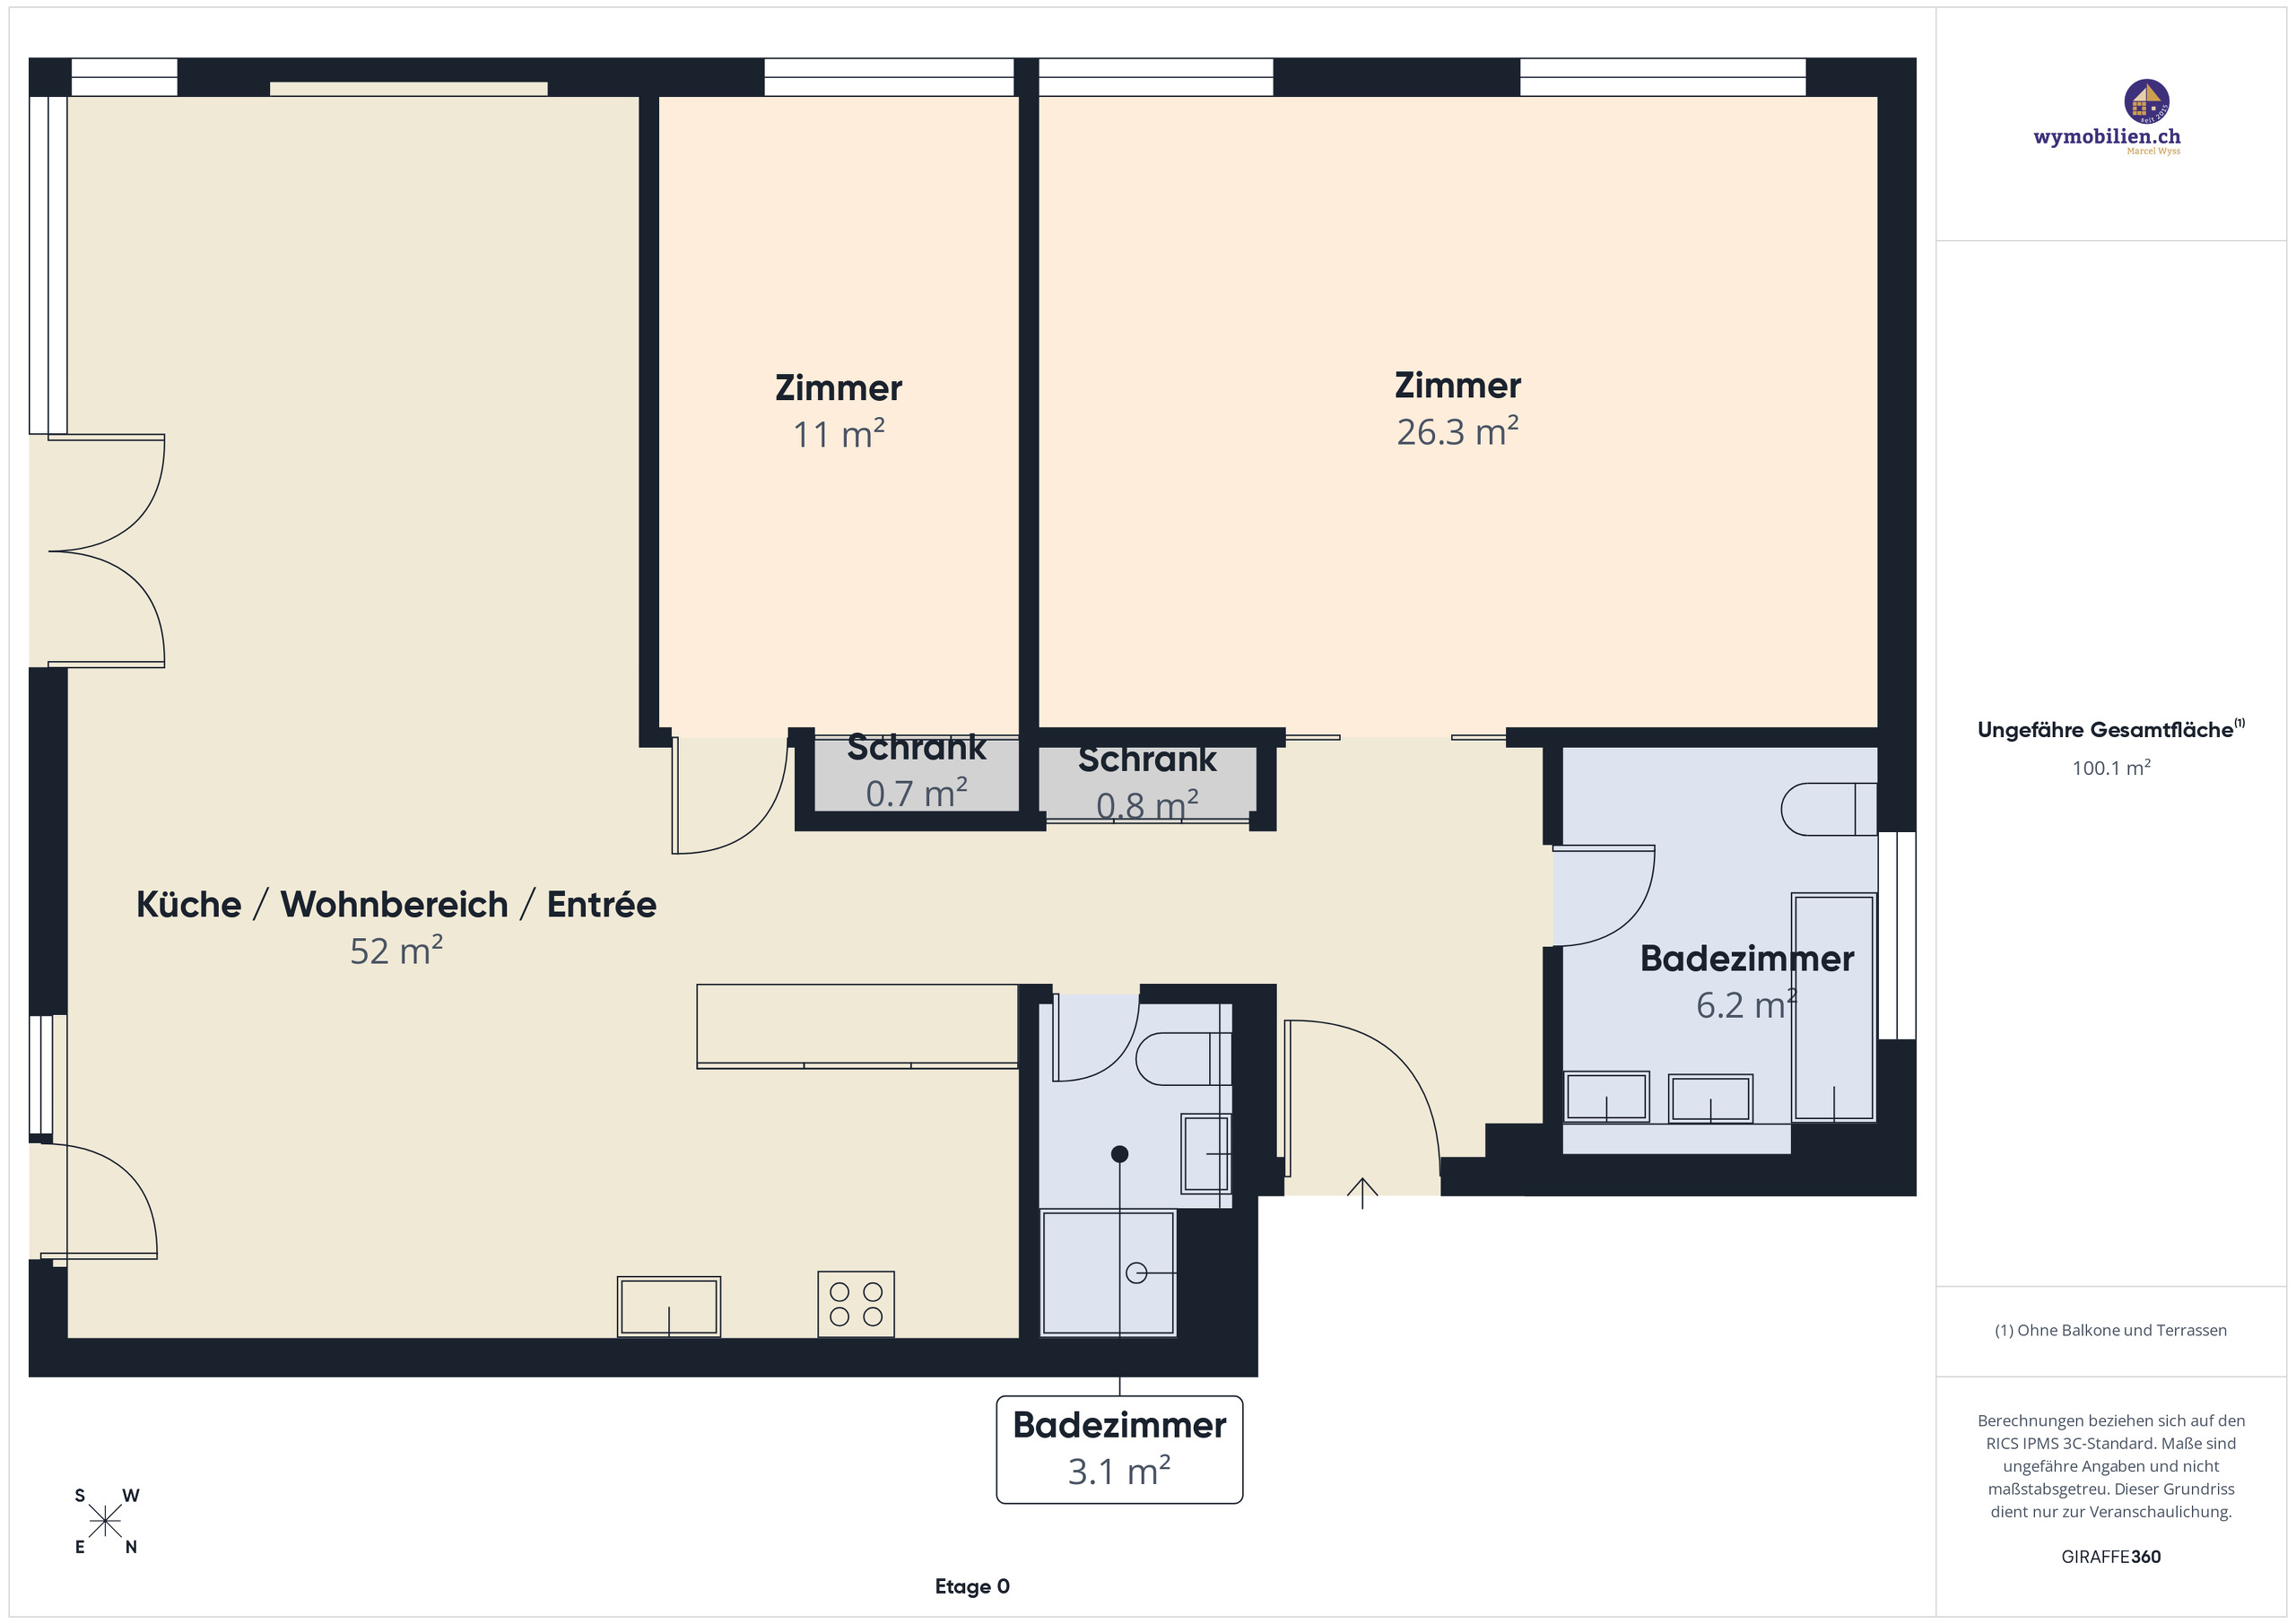
The centerpiece of the apartment is the approximately 52 m² living, dining, and kitchen area. The open layout creates a particularly spacious living experience and offers plenty of room for various living and furnishing concepts.
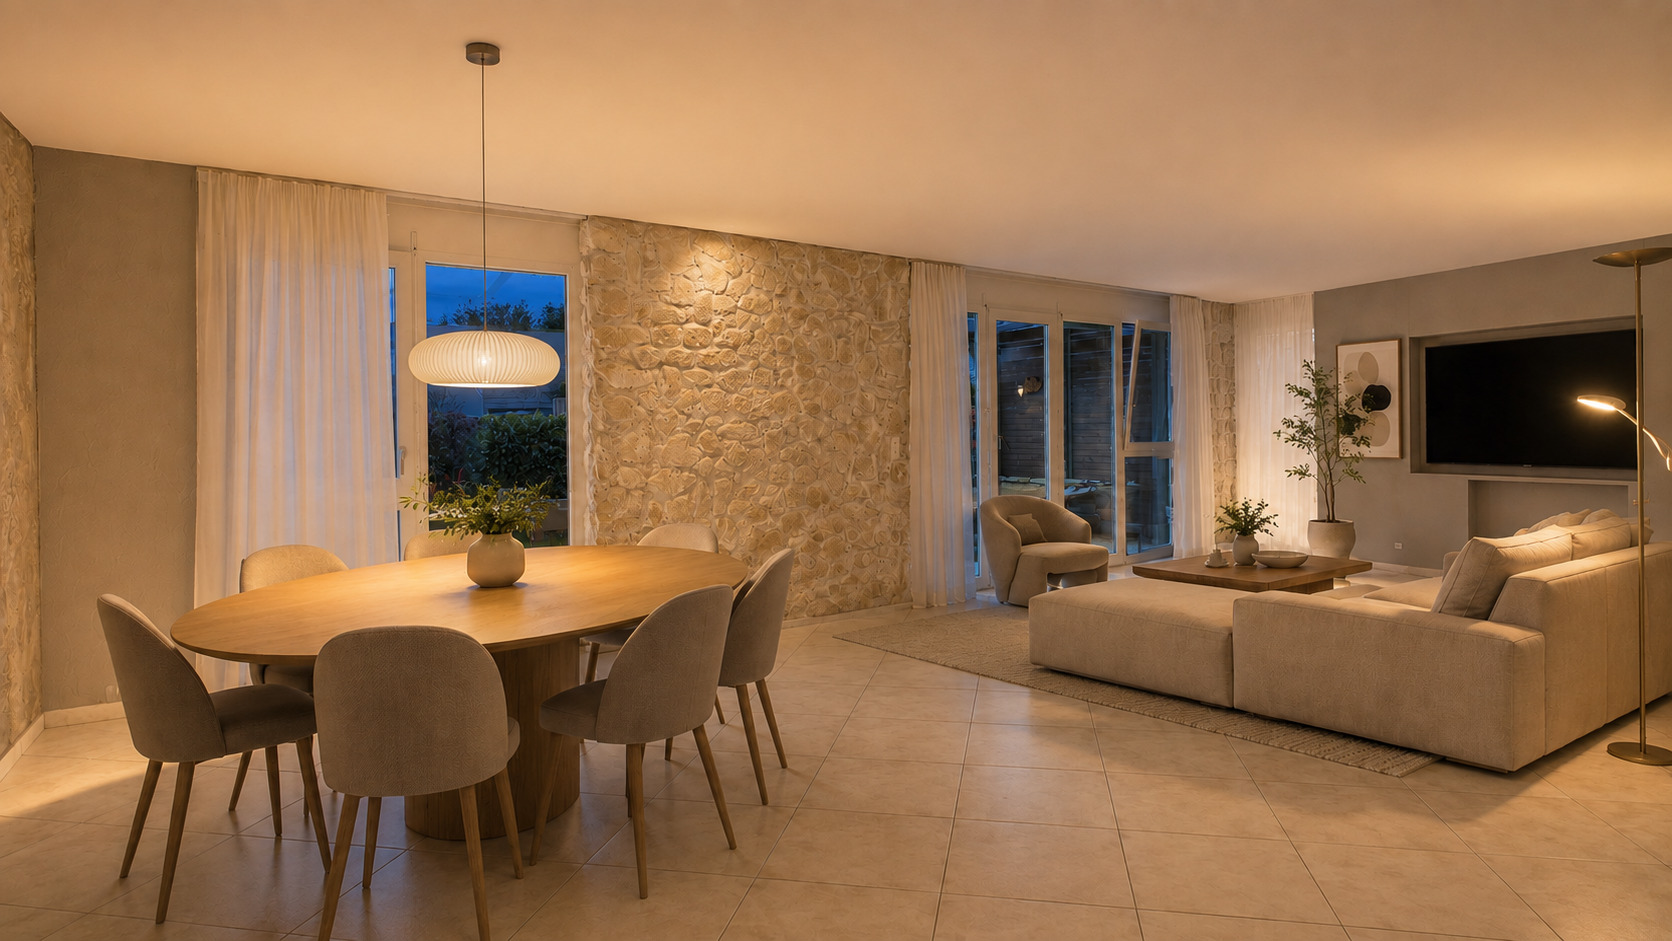
Large windows let in plenty of natural light and create a welcoming atmosphere. The striking natural stone wall adds character to the space and provides an attractive contrast to the modern furnishings.
Covered terrace as an extension of the living space
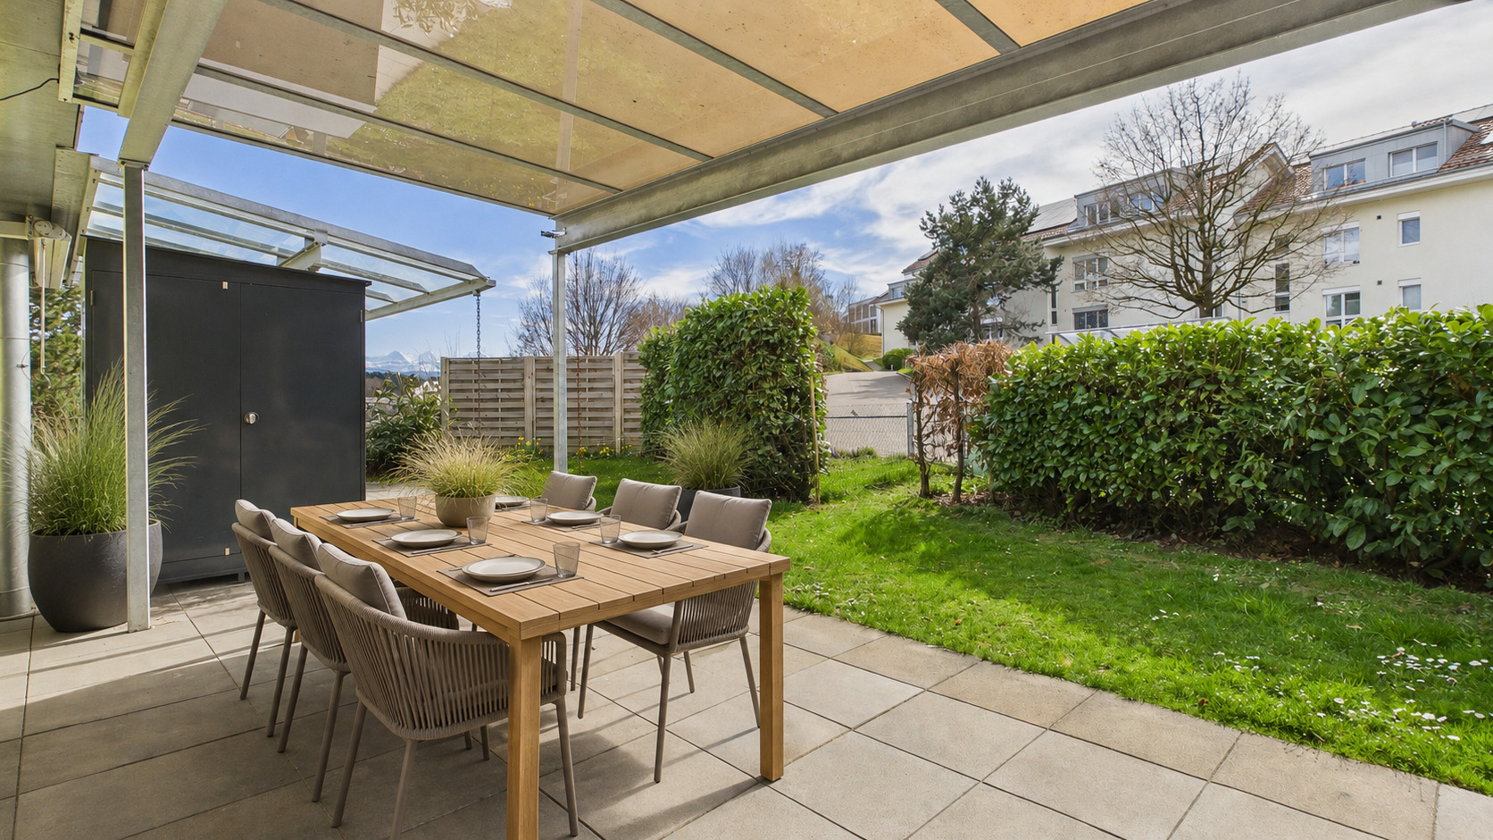
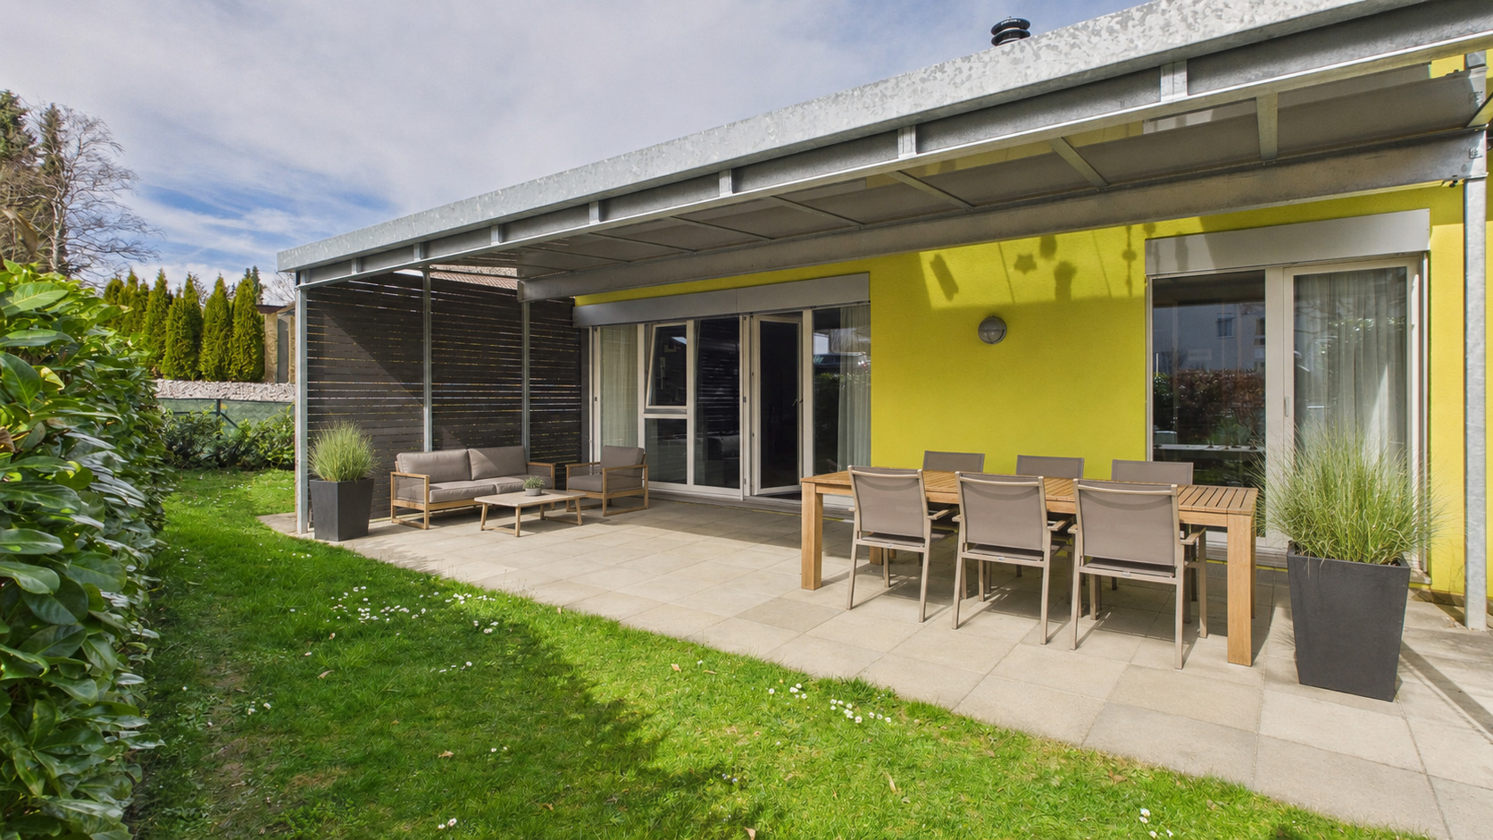
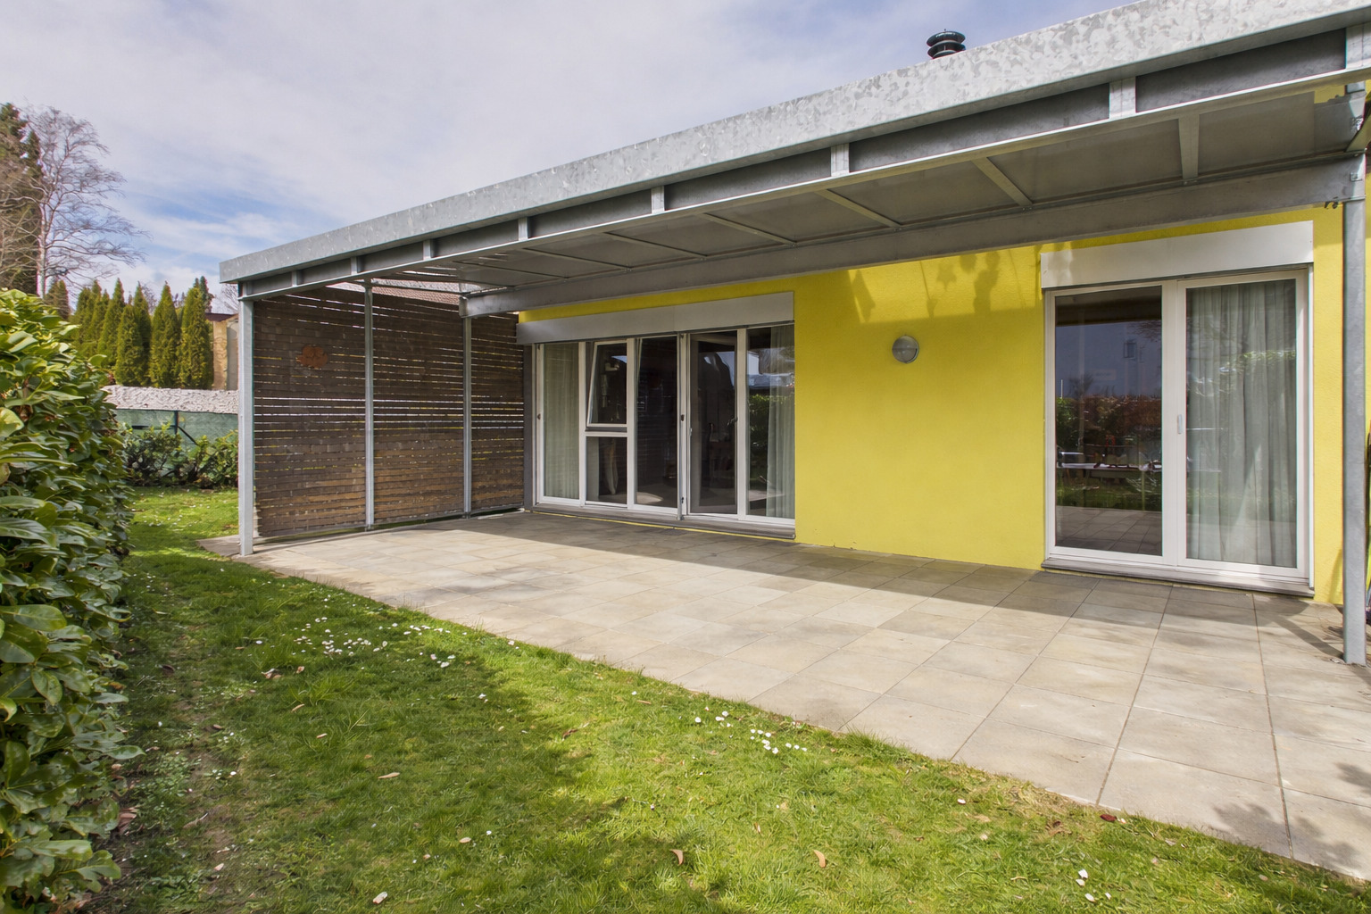
A special highlight is the covered terrace, which measures just under 30 m². It extends the living area outdoors and offers plenty of space for a large dining table, a lounge area, or your own plant arrangements.
Here you can enjoy relaxing moments, cozy summer evenings, and views of the greenery—sheltered from the weather and with a high degree of privacy.
Flexible floor plan with potential for expansion
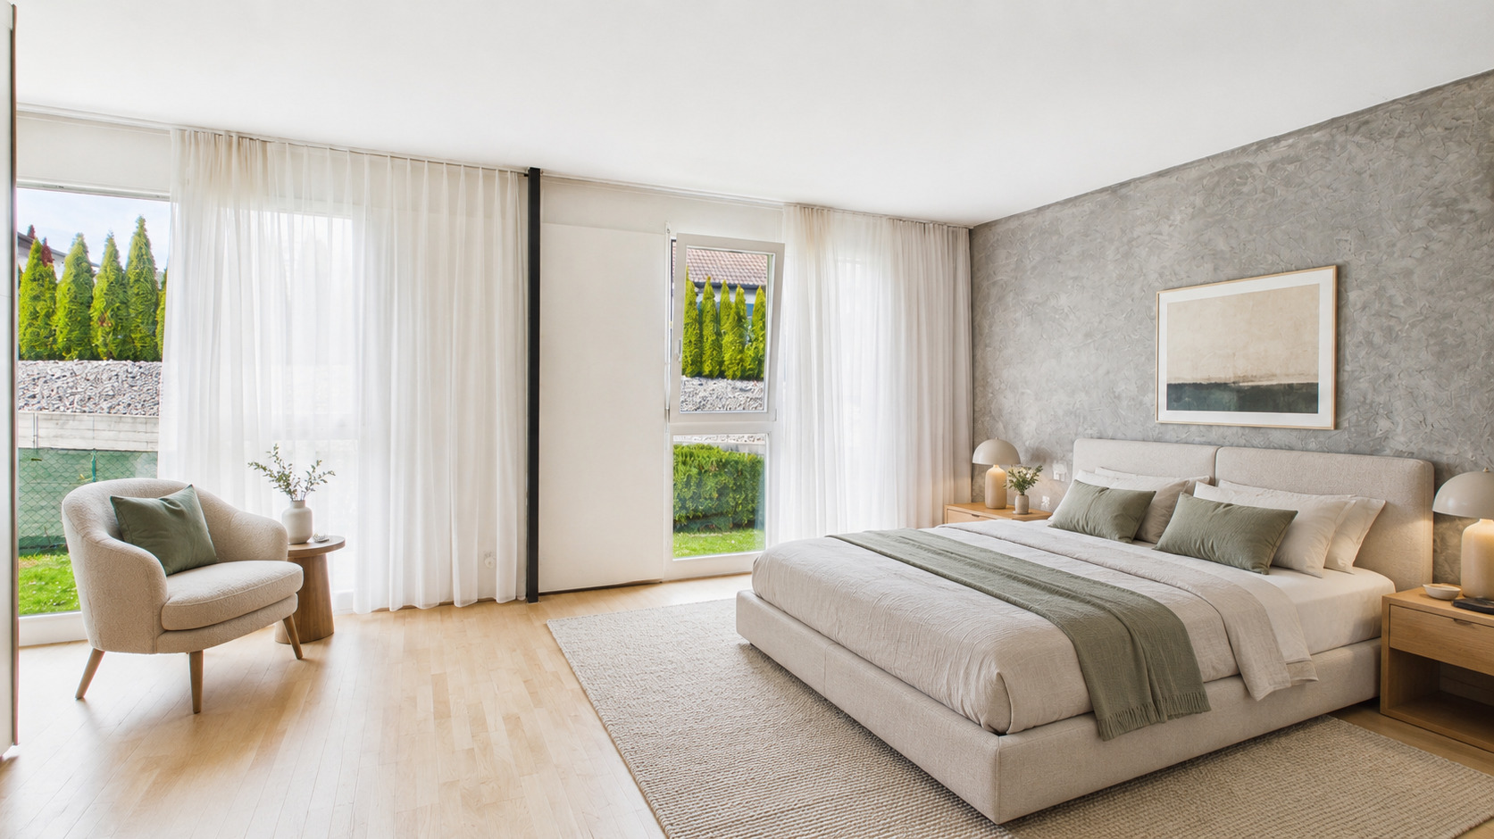
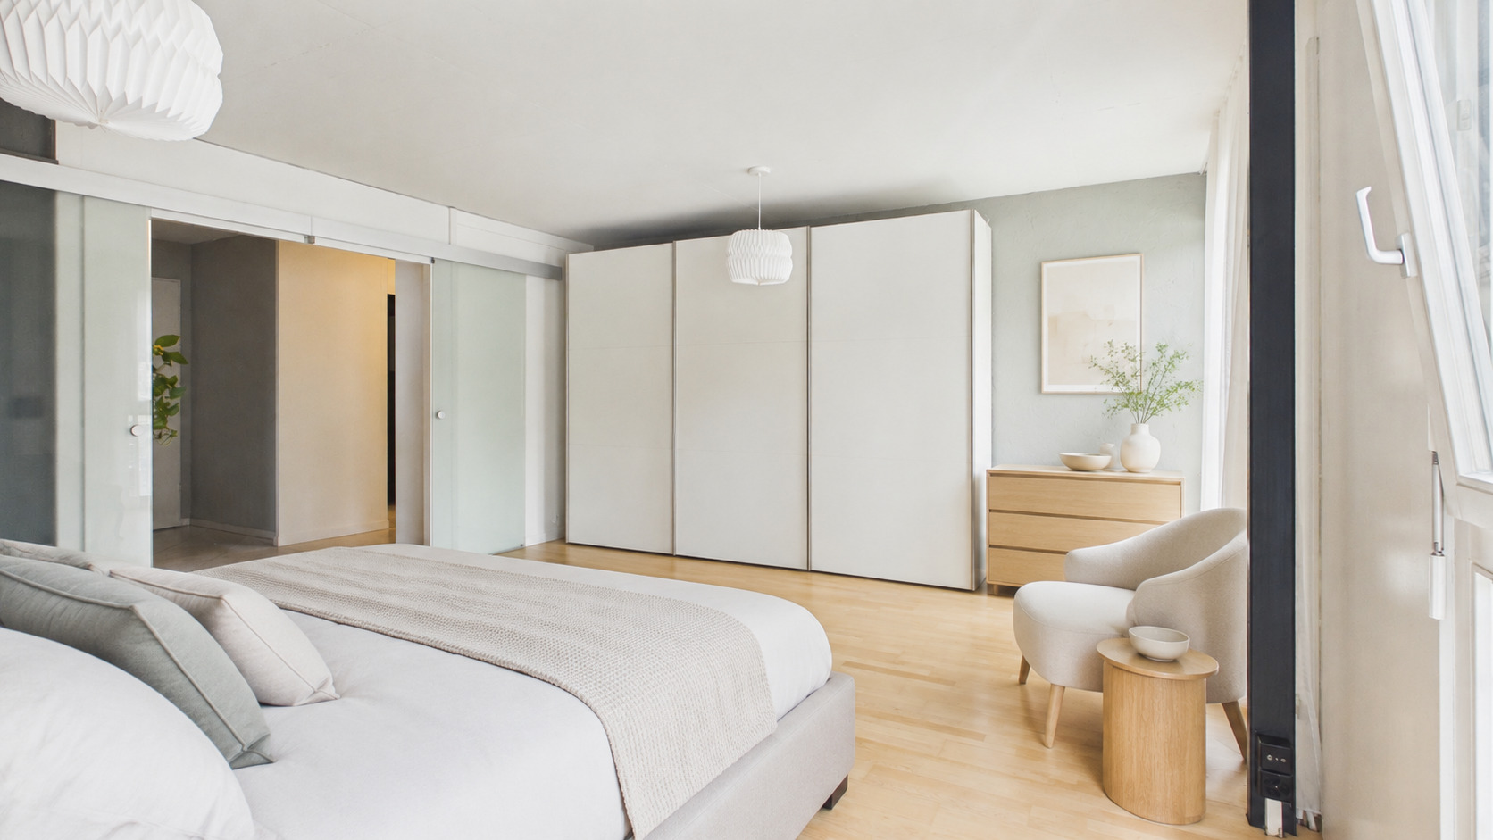
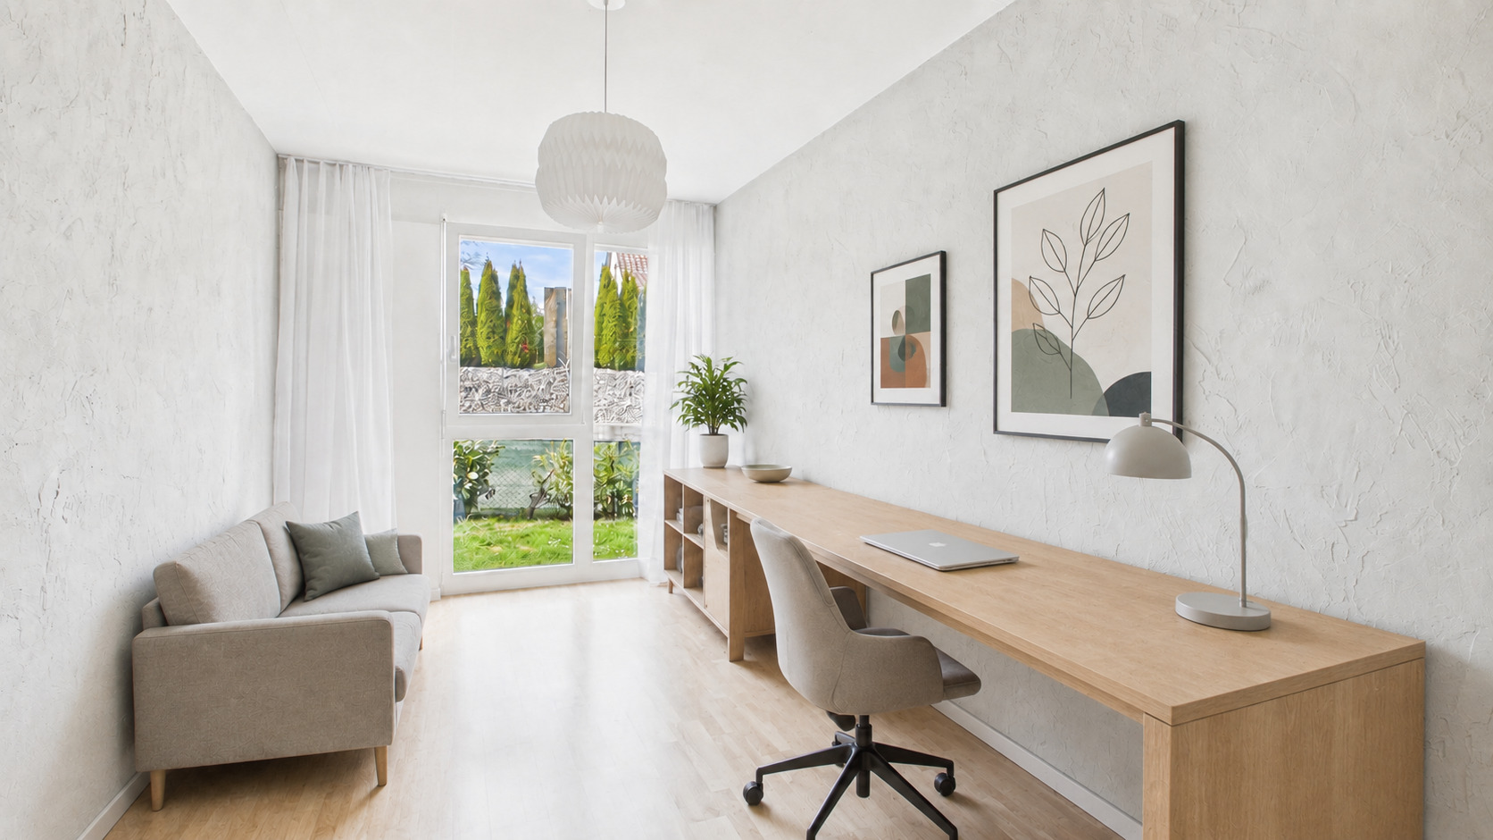
In addition to the spacious living area, the apartment features two rooms. These are ideal as bedrooms, an office, a guest room, or a combined workspace and retreat.
The apartment was originally designed as a 4.5-room unit. By modifying the current floor plan, it is generally possible to create an additional room. This allows the apartment to be flexibly adapted to different life situations and needs.
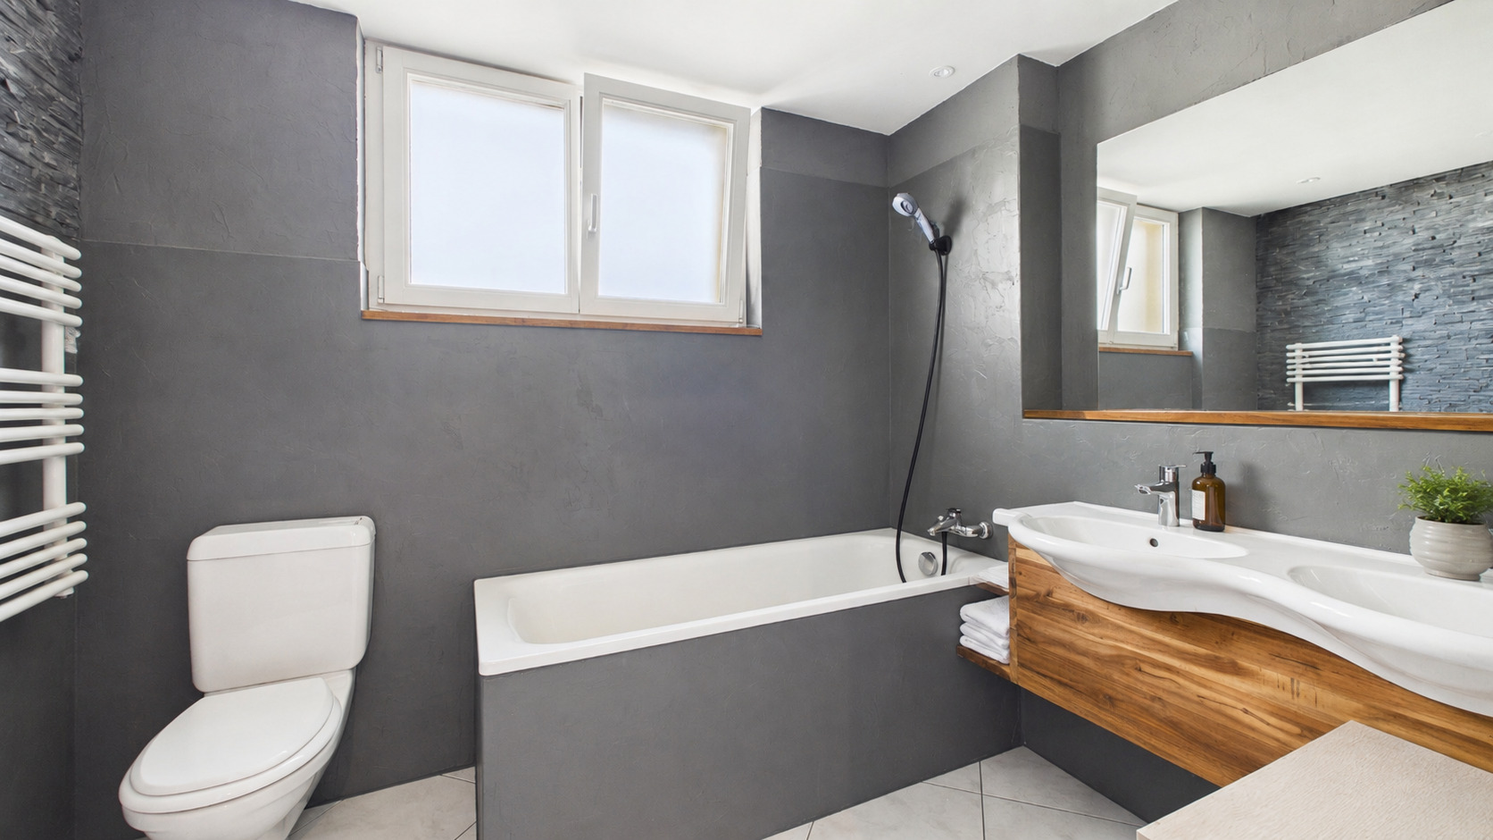
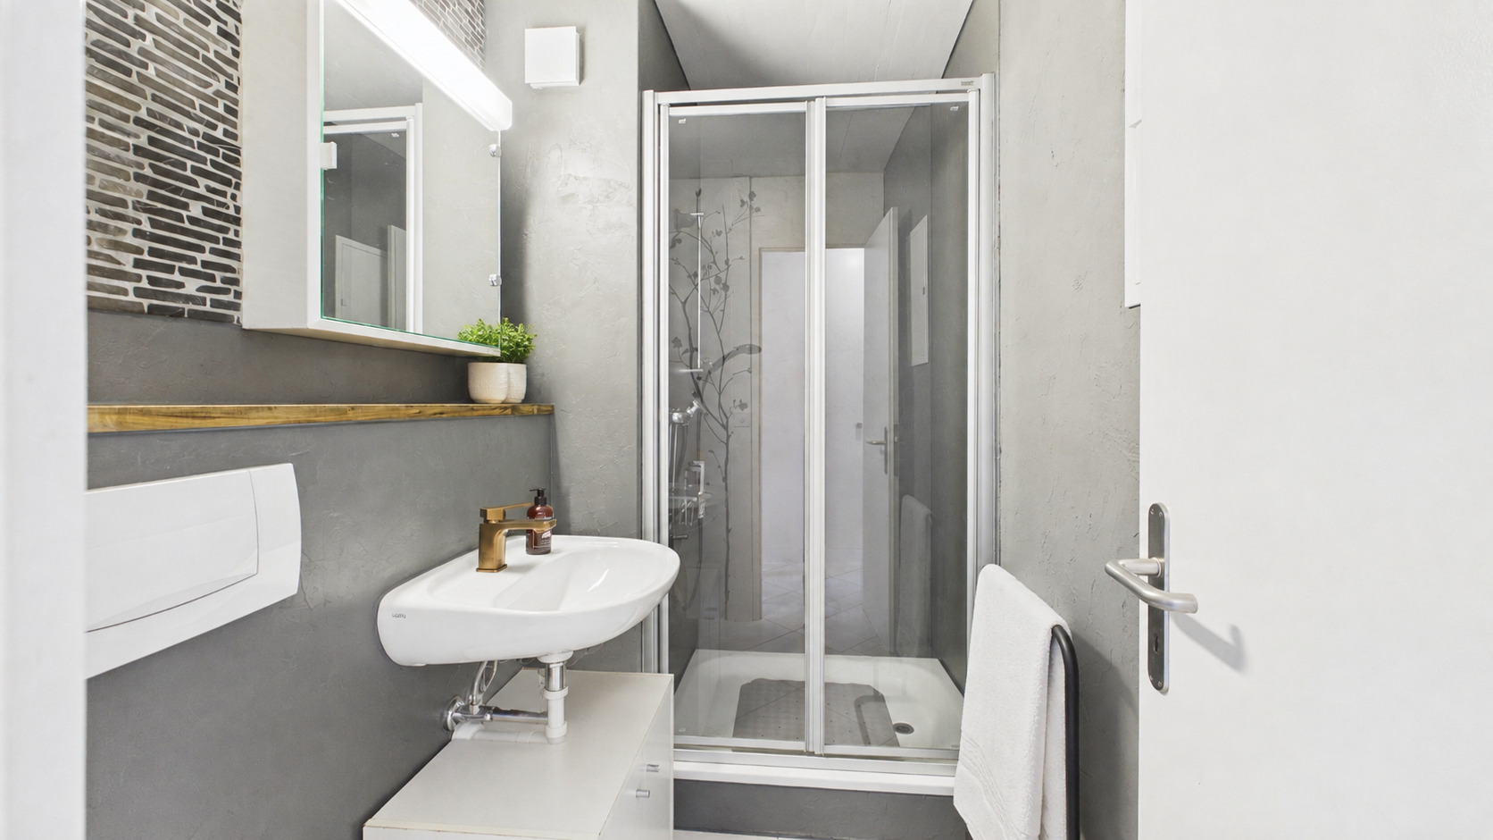
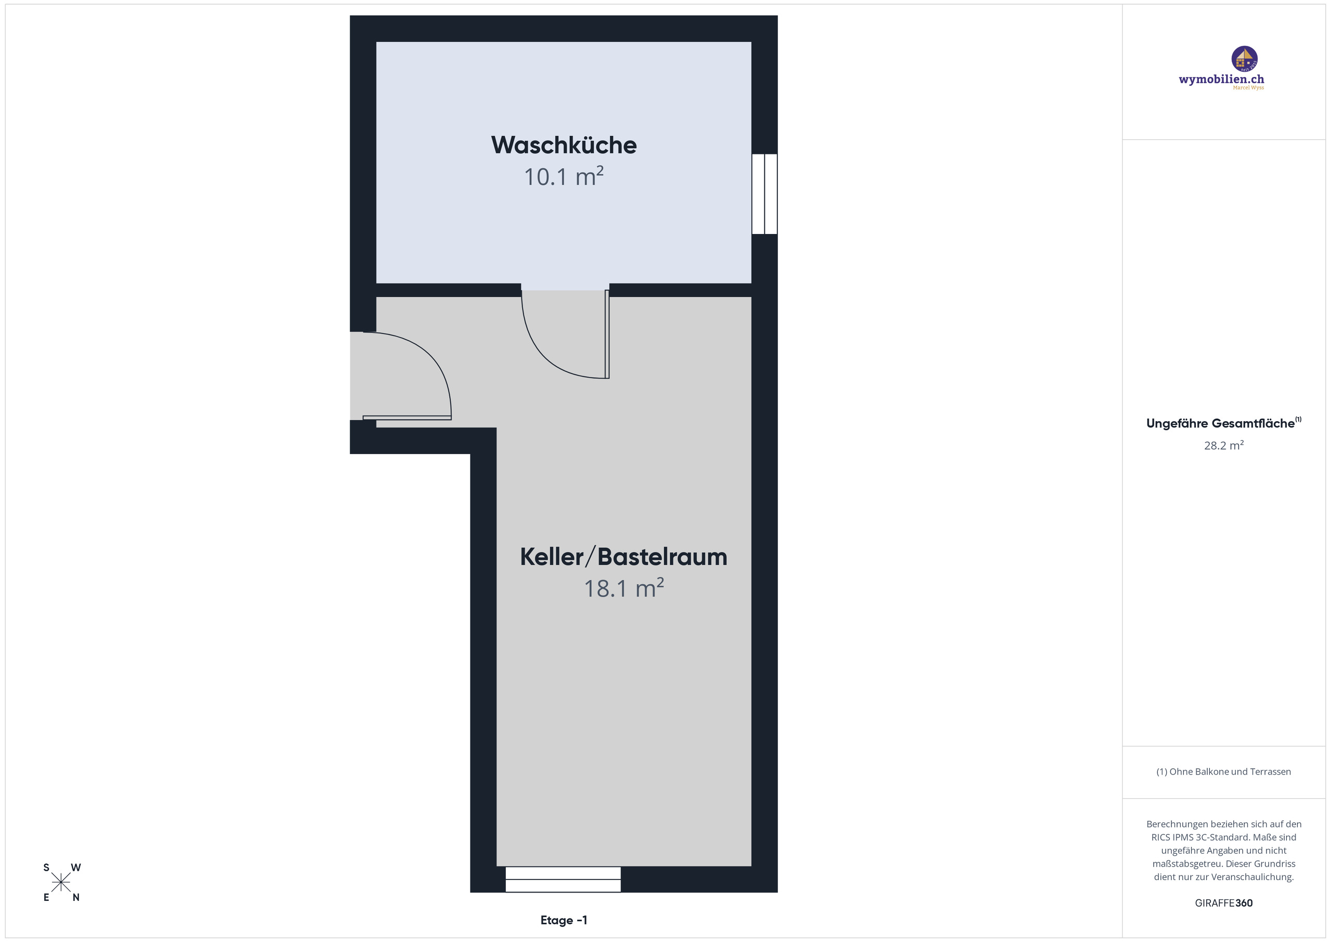
Two bathrooms ensure pleasant comfort in everyday life. Practical utility rooms, a private laundry room, and additional basement and storage space complement the generous living space.
Your benefits at a glance
- Sought-after residential location in Muri-Gümligen
- Just a few minutes from the city of Bern
- Well-maintained apartment building with only three units
- Spacious 3.5-room condominium
- Living, dining, and kitchen area measuring approximately 52 m²
- Covered terrace measuring just under 30 m²
- Two bathrooms
- Private laundry room
- Practical utility, basement, and storage spaces
- Originally designed as a 4.5-room apartment
- Flexible layout options for living and a home office
- Good access to public transportation
- Shopping and schools nearby
Condominium under building lease
The apartment is being sold under a building lease. The land therefore remains the property of the grantor of the building right. A contractually agreed ground rent is paid for the use of the property.
We’d be happy to provide you with all the information regarding the leasehold agreement, the remaining term of the contract, and the financial terms in a transparent manner.
A sought-after residential community near Bern
Muri bei Bern has been one of the region’s most popular residential communities for years. The combination of a quiet residential area, excellent infrastructure, attractive tax rates and close proximity to the federal capital offers a high quality of life.
Come see for yourself during a personal tour the spacious layout and the versatile possibilities of this special apartment.
We look forward to hearing from you.
Note regarding the images
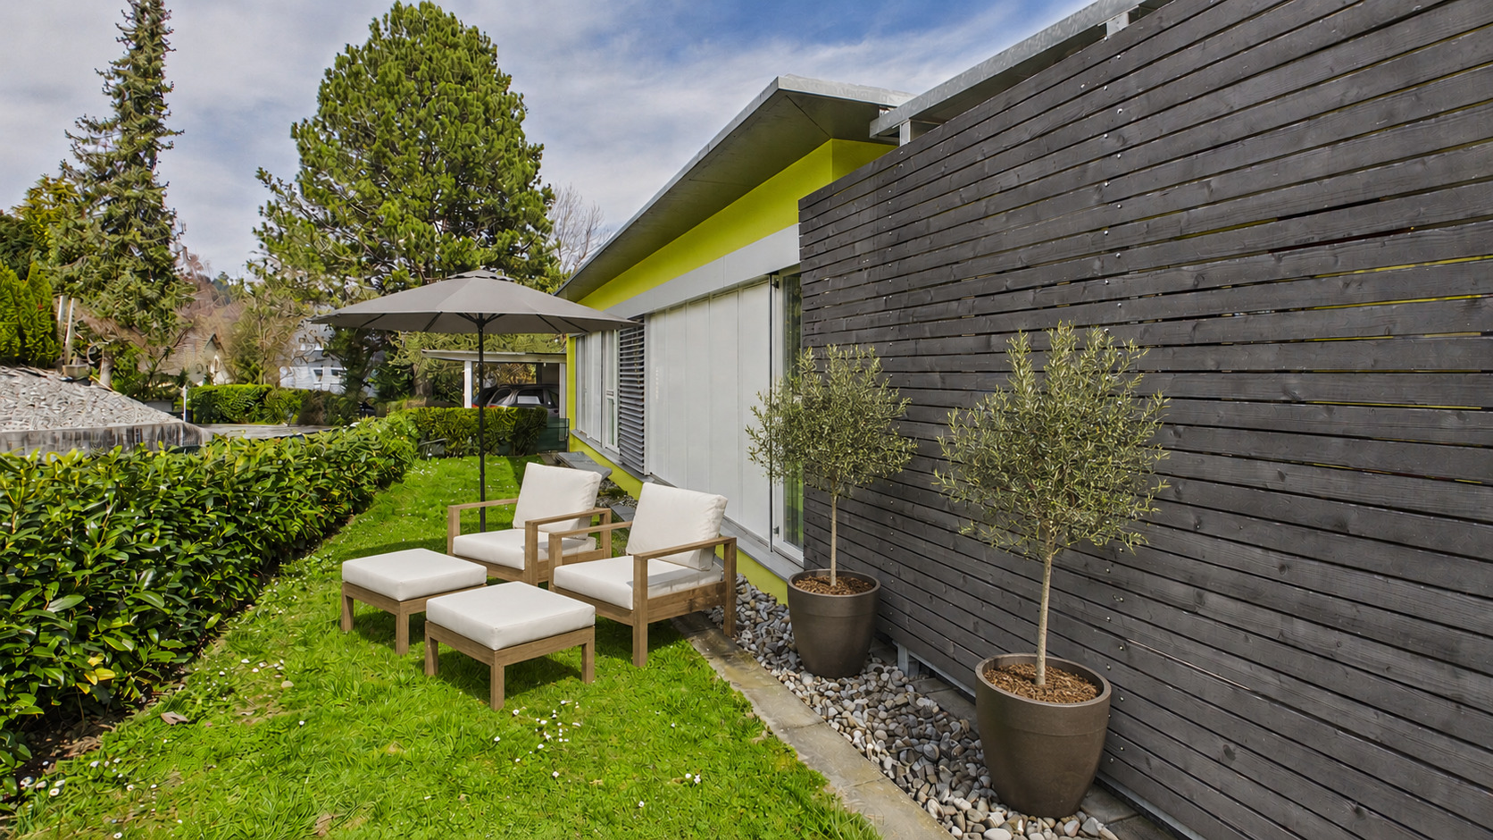
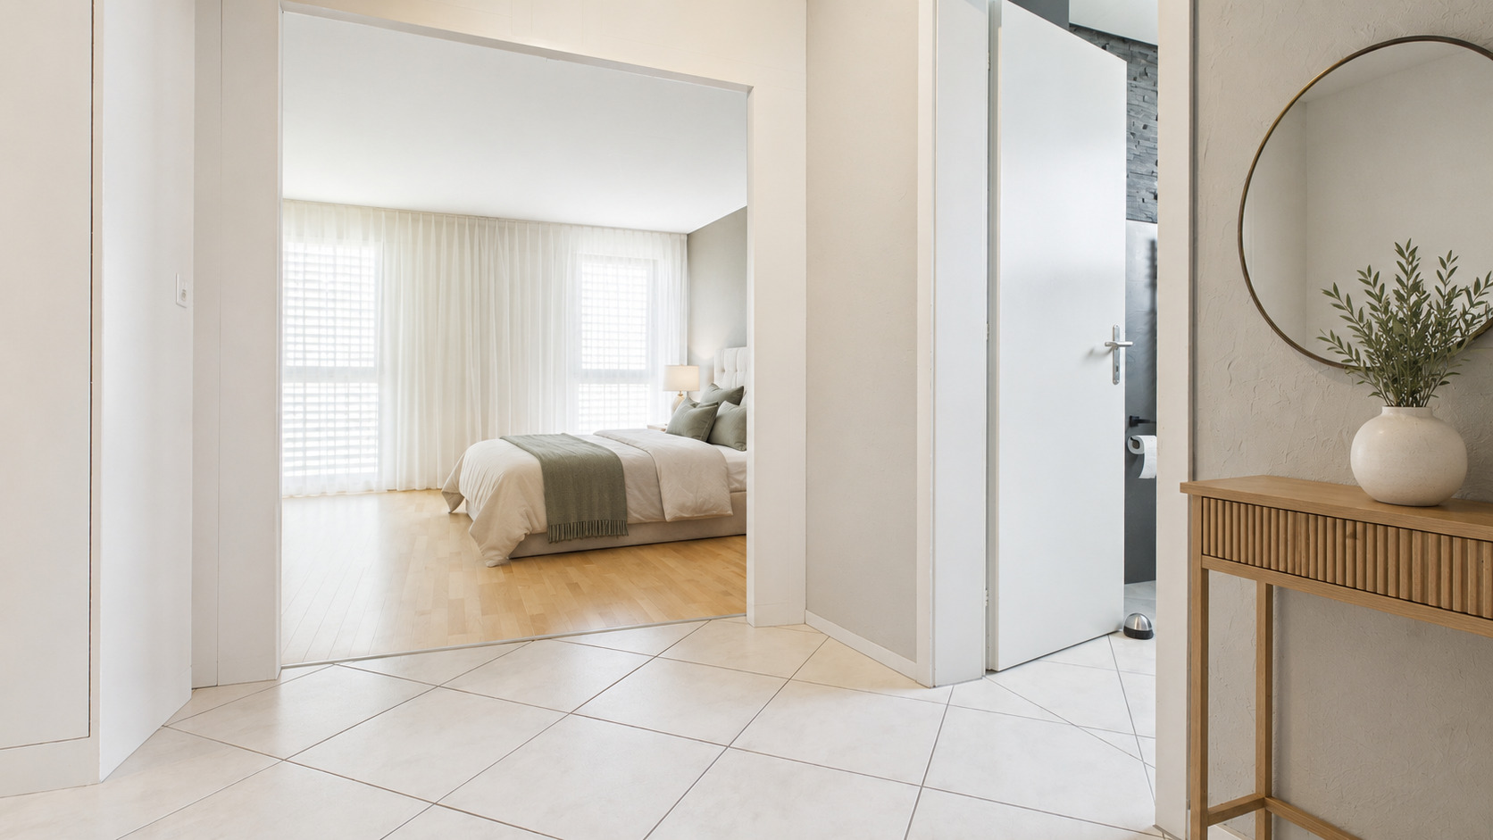
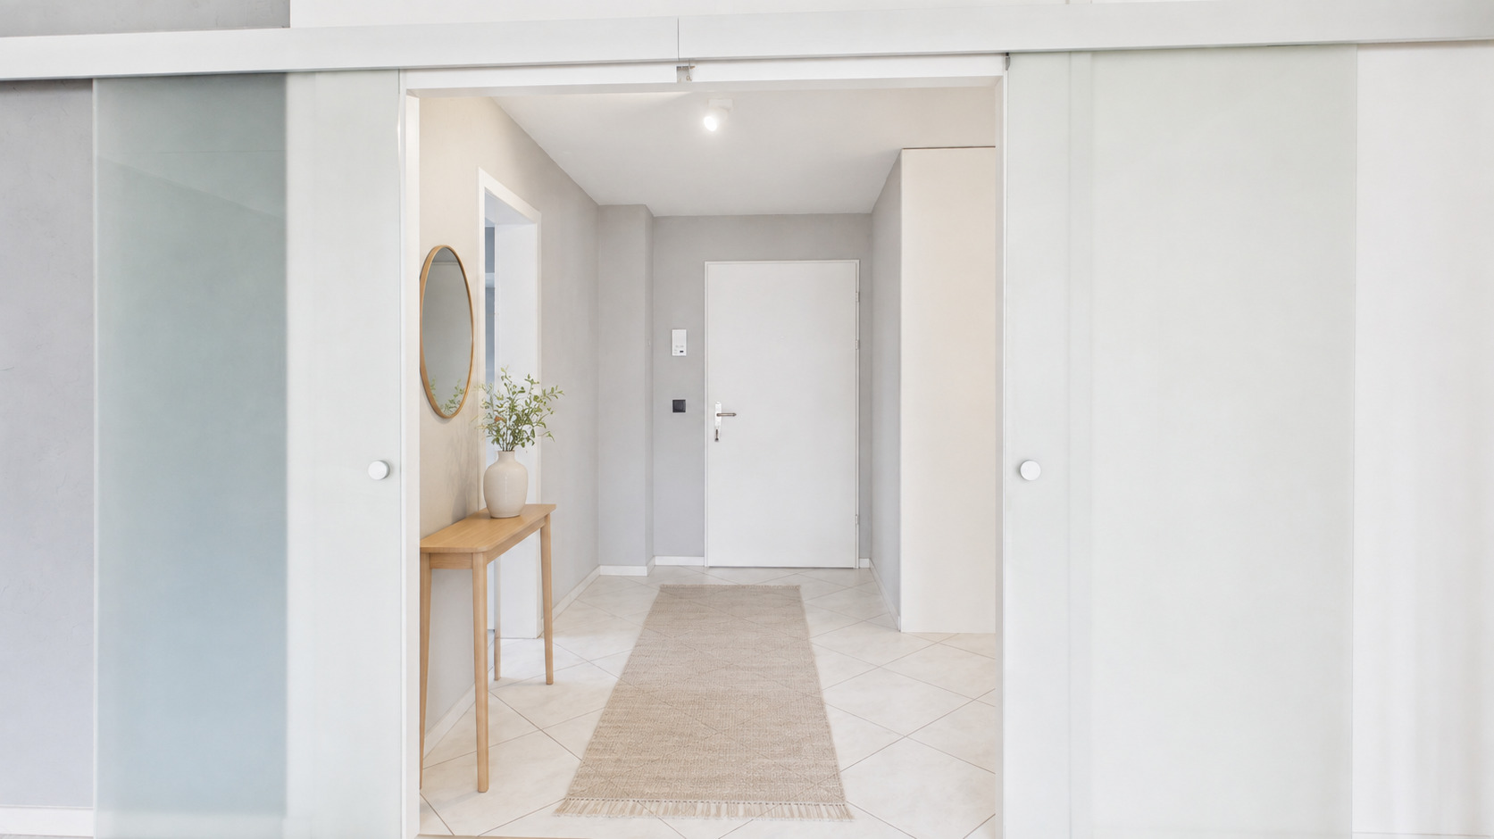
To protect the tenants’ privacy, some photos have been edited using AI and virtually refurnished. The images are intended as examples of possible interior designs. Individual details, furnishings, and color tones may differ slightly from the actual condition. The actual on-site conditions prevail.
Wymobilien, Marcel Wyss – Kirchberg
Gemeindeporträt auf der Website www.muri-guemligen.ch
Mit rund 13'500 Einwohnerinnen und Einwohnern und über 9'600 Arbeitsplätzen bilden die beiden Ortsteile Muri und Gümligen eine innovative und weltoffene Gemeinde in Stadtgrösse. Hier wird vieles bewegt und in die Wege geleitet, um den Bedürfnissen aller gerecht zu werden: unserer Bevölkerung, der angesiedelten Unternehmen und Betriebe und auch der Besucherinnen und Besucher.
Unsere Gemeinde – unmittelbar vor den Toren der Bundeshauptstadt – zeichnet sich durch attraktive Wohnlagen, spannende Arbeitsplätze und qualitativ hochwertige Ausbildungsmöglichkeiten (mit internationaler Schule) aus. Die Gemeinde ist optimal erschlossen, hat eine gut ausgebaute Sport- und Freizeitinfrastruktur, traumhafte Naherholungsgebiete, eine Vielzahl von attraktiven Gesundheits- und Alterseinrichtungen sowie eine tiefe Steuerbelastung. All diese Faktoren führen dazu, dass unsere Gemeinde in den periodisch durchgeführten Gemeindevergleichen regelmässig eine Spitzenposition einnimmt.
Einen wunderbaren Gesamtblick über die Gemeinde bzw. die beiden Ortsteile Muri und Gümligen erhalten Sie vom Gurten oder vom Dentenberg aus.
Sie entdecken nicht nur lockere Siedlungsstrukturen, Grüngürtel, verschiedene attraktive Naherholungsgebiete, sondern können auch feststellen, dass sich in unserer Gemeinde zahlreiche Industrie-, Gewerbe- und Dienstleistungsbetriebe niedergelassen haben.
Beide Ortsteile bilden zusammen auf kleinem Raum eine geographische, kulturelle und wirtschaftlich sinnvolle Einheit.
Erholungssuchenden bietet die Gemeinde mit dem Dentenberg in Gümligen und dem Naturschutzgebiet an der Aare Gelegenheit, die Alltagssorgen zu vergessen.
Laufend renoviert
Die Wohnung wurde über die Jahre sorgfältig gepflegt und modernisiert:
2024
- Ersatz sämtlicher Lamellenstoren
2021
- Terrassenerweiterung mit Vordach
- Fassadenanstrich
- Badezimmerdecke mit Spotlights + indirekter Beleuchtung
- Kompletter Wohnungsanstrich
2020
- Heizungsersatz
- Bodenheizung in der gesamten Wohnung
Vermietung / Kapitalanlage
Die Wohnung ist aktuell vermietet.
Mietzins inkl. Nebenkosten (pauschal):
CHF 3'200.– / Monat
Damit bietet sich diese Liegenschaft auch als attraktive Investition an einer gefragten Lage an.
Kaufpreis + Eckdaten
- Kaufpreis inkl. Carport + Nebenräume: CHF 980'000.–
- Amtlicher Wert: CHF 506'600
- Eigenmietwert: CHF 18'970
- Nebenkosten: CHF 4'290.– / Jahr
- Baurecht bis: 31.12.2058
- Baurechtszins: CHF 4'516.– / Jahr
Jetzt Ihr Suchprofil auf der Website von Wymobilien.ch erfassen und kein Objekt verpassen!
Registrieren Sie sich bei Wymobilien und profitieren Sie von einem entscheidenden Vorsprung bei der Immobiliensuche. Wir halten gezielt Ausschau nach Ihrem Wunschobjekt und informieren Sie frühzeitig über passende Angebote. Je detaillierter Sie Ihre Suchkriterien erfassen, desto präziser können wir Sie auf dem Weg in Ihr neues Zuhause begleiten.
Das Besondere: Unsere Immobilien-Angebote präsentieren wir zuerst exklusiv auf unserer Website – noch bevor sie auf den grossen Immobilienportalen veröffentlicht werden. Dadurch sichern Sie sich die besten Chancen auf Ihr Traumobjekt. Selbstverständlich ist dieser Service für Sie kostenlos.
Conveniences
Neighbourhood
- Villa area
- Green
- Residential area
- Shops/Stores
- Shopping street
- Bank
- Post office
- Restaurant(s)
- Pharmacy
- Railway station
- Bus stop
- Tram stop
- Highway entrance/exit
- Child-friendly
- Nursery
- Preschool
- Primary school
- Secondary school
- International schools
- Sports centre
- Public swimming pool
- Tennis centre
- Indoor swimming pool
- Bike trail
- Soccer pitch
- Concert hall
- Religious monuments
- Medical home
- Doctor
Outside conveniences
- Terrace/s
- Garden in co-ownership
- Garden
- Bench

- Carport
Inside conveniences
- Without elevator
- Open kitchen
- Guests lavatory
- Cellar
- Unfurnished
- Built-in closet
- Swedish stove connection
- Double glazing
- Bright/sunny
Equipment
- Fitted kitchen
- Ceramic glass cooktop
- Oven
- Fridge
- Dishwasher
- Washing machine
- Dryer
- Secomat
- Private laundry
- Shower
- Bath
Floor
- Tiles
- Parquet floor
Condition
- As new
- Good
- In it's current state
Exposure
- Optimal